
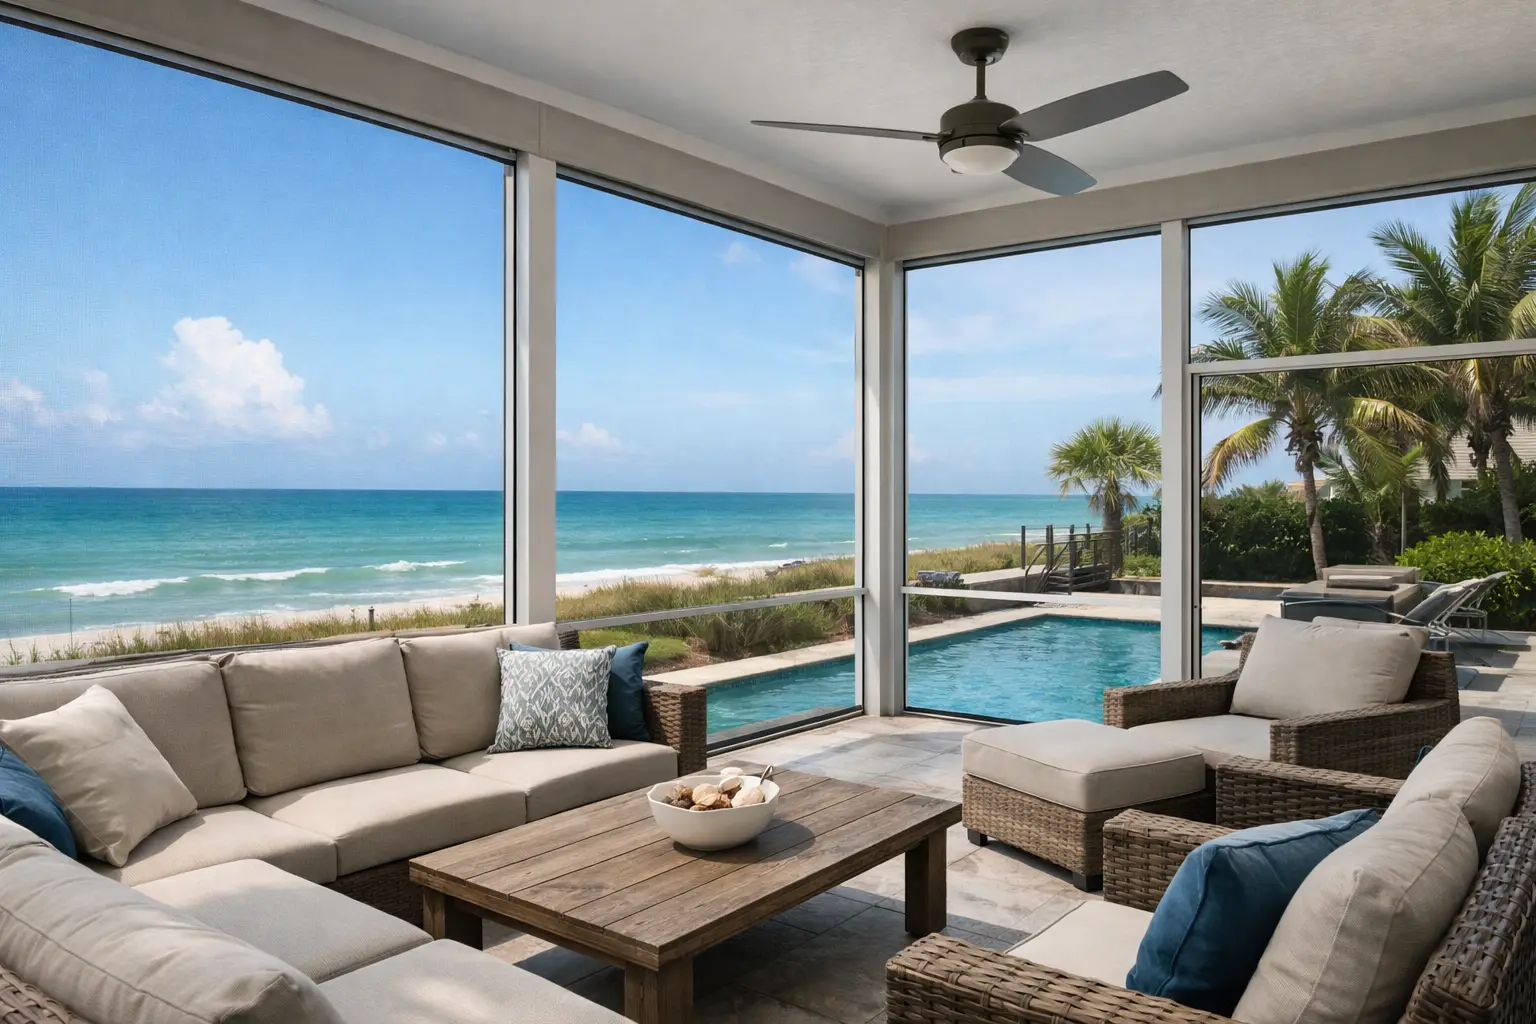
A screen room on the Gulf Coast has a tougher job than a basic backyard enclosure. It needs to cut down on mosquitoes, survive punishing sun, handle wind-driven rain, and still give you a clear view of the water, pool, or backyard. The right coastal screen room design does not begin with picking a screen color. It begins with engineering the structure for the conditions outside your door.
For Florida and nearby Gulf Coast homeowners, that means looking past lightweight, off-the-shelf enclosure systems. A screen room should feel like a true extension of the home: bright, open, dependable, and built to stay that way through years of heat, humidity, salt air, and storm seasons.
Start With How You Want to Use the Space
The strongest designs solve a real lifestyle problem. Maybe your patio is too hot by midafternoon. Maybe family dinners get interrupted by insects, or the pool area feels exposed and unfinished. Maybe you want a comfortable place to watch a summer storm without inviting rain and debris into the house.
Think about the room’s daily use before deciding on its footprint. A compact screen room can be ideal for morning coffee and a pair of lounge chairs. A larger enclosure may need space for a dining table, grill zone, conversation seating, and access around the pool. If entertaining is the priority, plan clear paths from the kitchen or living area to the screen room so guests are not crossing through furniture or navigating tight doorways.
The best layout also respects the lot. Preserve the view worth having, whether that is the water, a mature oak, or the kids in the pool. At the same time, identify the exposure creating the most discomfort. Western sun, for example, can make a beautiful patio nearly unusable in late afternoon without the right roof coverage and screen strategy.
Design for Sun Before You Design for Furniture
Florida sun is not a finishing detail. It drives nearly every smart decision in a coastal screen room.
A roofed screen room offers the greatest relief where direct sun is the main complaint. It creates a dependable shaded area and helps protect outdoor furniture from constant ultraviolet exposure. An open screened enclosure, by comparison, keeps the area airy but will not solve a harsh afternoon heat problem on its own. Both approaches can work, but they serve different needs.
Roof style matters, too. A low roofline may look clean and simple, yet it can limit air volume and make a large room feel compressed. A taller, properly engineered roof can create a more open feel and improve visual connection to the home. The right choice depends on the existing roofline, local code requirements, drainage, and how much shade you need.
Do not assume more screen automatically means more comfort. Large screened walls maximize views and cross-breezes, but they also allow more glare and wind-driven rain. A design with strategic solid walls, knee walls, or covered sections may be more comfortable for the way you actually live. This is one of the places where custom planning beats a standard kit.
Use Materials That Respect Coastal Conditions
Salt air, humidity, and intense ultraviolet exposure are hard on ordinary outdoor materials. Cheap aluminum framing can oxidize, pit, and look tired long before a homeowner expects. Thin components may also flex more under wind loads, creating a less solid feel and increasing maintenance concerns over time.
A coastal enclosure deserves framing designed for strength and appearance, not simply the lowest upfront price. Titan Sunrooms uses proprietary Colorbeam systems that are engineered to provide a more substantial, finished look than conventional aluminum enclosure materials. The goal is simple: a screen room should complement the home instead of resembling an afterthought attached to the patio.
Pay close attention to fasteners, connectors, roof panels, and the transition where the new structure meets the house. Those details are often invisible after installation, but they matter when heavy rain arrives sideways. Proper flashing, sealed connections, and compatible materials help control water intrusion and protect the investment behind the walls.
Screen selection should match the setting as well. Standard insect screen works well for many homes, while tighter mesh can help with smaller pests in areas where no-see-ums are a recurring nuisance. Pet-resistant screen may be worth considering for active dogs, and privacy-oriented options can be useful near neighboring homes. Each choice affects airflow, visibility, and light transmission, so there is no single screen fabric that is best for every property.
Engineer the Coastal Screen Room Design for Wind
A screen room may look light and open, but its structure must be anything but casual. Coastal markets face demanding wind requirements, and local conditions can vary by county, neighborhood, exposure, and proximity to open water. A design that works farther inland may not be appropriate near the coast.
That is why wind resistance should be addressed before fabrication, not treated as a sales add-on. Proper engineering considers the attachment to the home, post placement, footing requirements, roof geometry, framing spans, and required connections. It also takes local permitting into account.
There is a practical trade-off here. A stronger, code-conscious system can cost more than a lightly built enclosure. But saving money by skipping engineering, undersizing components, or relying on generic materials can create much larger problems later. A screen room should be built for the weather it will face, not the weather you hope it avoids.
Homeowners should also ask how the installer handles site-specific conditions. Existing slabs may need evaluation. Drainage may need to be redirected. A room attached to a masonry home can require a different approach than one connecting to wood framing. These are not obstacles to a good project. They are the reasons an experienced manufacturer and installer should inspect the property before making promises.
Make Drainage Part of the Design
Water is one of the fastest ways to turn a beautiful outdoor addition into a frustrating one. A roof that sheds water in the wrong direction can create splashback, standing water, erosion, or trouble at the home’s foundation. In coastal areas, a heavy downpour can expose drainage mistakes in minutes.
Plan where water will go before the room is built. Roof slopes, gutters, downspouts, existing grade, and nearby hardscape all need to work together. If the screen room connects to a pool deck, ensure runoff will not wash debris toward the pool or leave slick areas near entry doors.
The transition at the house deserves special attention. Water should be directed away from wall assemblies, doors, and foundations. A professional design accounts for this without creating an awkward roofline or bulky visual clutter. Good drainage is rarely the feature homeowners get excited about, but it is one of the clearest signs of a well-planned project.
Keep the Architecture Cohesive
A screen room can add substantial visual value when it looks intentional. Match the roof pitch, trim proportions, framing color, and overall scale to the home whenever possible. A small enclosure with oversized framing can look heavy. A large enclosure with undersized components can look temporary. Balance matters.
Color is another decision with long-term impact. Darker framing can create a crisp, upscale contrast and may visually recede against an outdoor view. Lighter tones can blend with coastal siding and trim. The right choice depends on the home’s exterior palette, the amount of direct sun, and whether the goal is for the room to stand out or disappear into the architecture.
Inside the enclosure, leave room for the practical pieces that make outdoor living easy: a ceiling fan rated for the location, layered lighting, durable flooring, and enough electrical planning for dining, reading, or charging devices. A screen room does not need to be overfurnished. It needs to be comfortable enough that people choose it over staying indoors.
Build for the Long View
A coastal screen room should deliver more than a pleasant first impression. It should provide years of shade, bug protection, outdoor connection, and confidence when Gulf Coast weather turns rough. That calls for custom fabrication, sound engineering, professional installation, and a warranty that reflects the builder’s belief in the work.
When evaluating designs, focus less on the lowest number and more on what that number actually includes. Ask about wind engineering, permitting, material construction, roof and wall integration, installation crews, drainage planning, and long-term service. Those answers reveal whether you are buying a temporary enclosure or a lasting outdoor room.
The right screen room makes the backyard easier to enjoy on ordinary days, not just special occasions. Plan it around your sun, your view, your weather, and your home, and it can become the place where the best part of Gulf Coast living happens naturally.
