
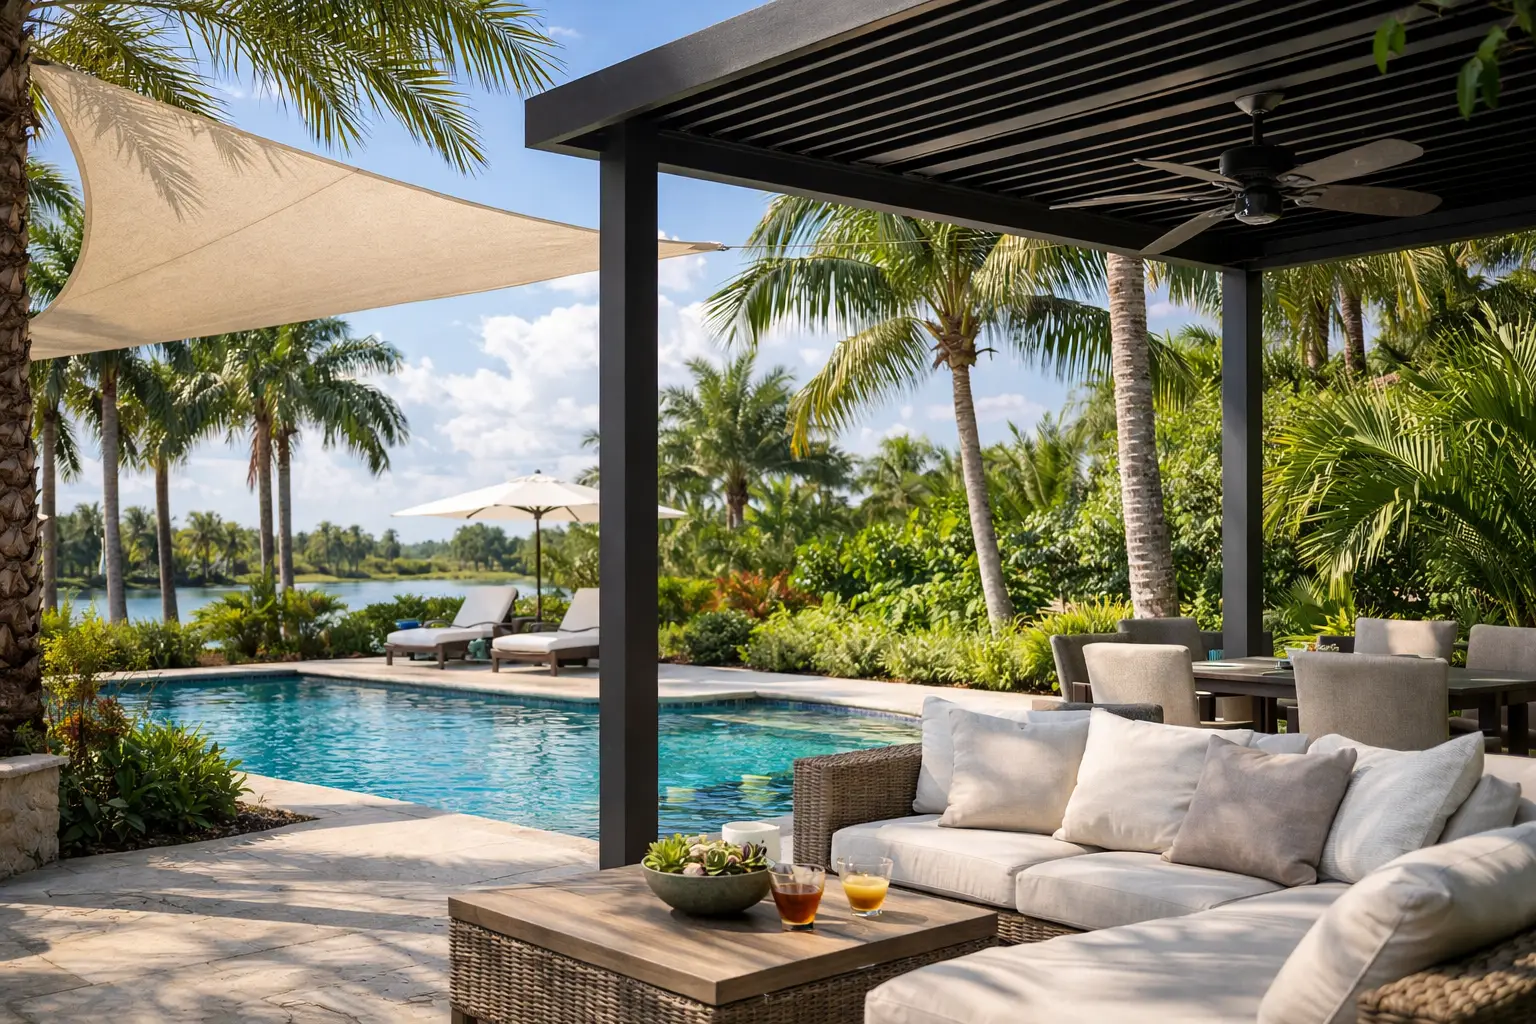
A backyard can be beautifully landscaped and still sit empty by noon. In Florida and along the Gulf Coast, the difference between a patio people admire and one they actually use is shade engineered for the sun, heat, rain, and wind that come with the location. Knowing how to design backyard shade starts with more than picking a cover. It means deciding where protection will do the most work, how much weather exposure the structure must handle, and whether you want a temporary retreat or a lasting extension of the home.
The best shade plan makes the backyard more comfortable without making it feel closed in. It also respects the realities of coastal living: relentless UV exposure, sudden downpours, salt air, high humidity, and wind loads that can turn a lightweight structure into an expensive mistake.
Start With the Sun, Not the Structure
Before choosing a pergola, patio cover, screen room, or sunroom, watch how the sun moves across the yard. Morning sun is often easier to enjoy. The west-facing afternoon sun is usually the real problem, especially on patios behind Florida homes where heat builds against walls, windows, and concrete.
Stand in the space at several points during the day, or take photos at morning, midday, and late afternoon. Notice where people naturally sit, where the grill throws heat, which doors need a dry path, and whether a pool deck becomes too hot to use. A shade structure should protect the activity area, not simply fill an empty section of yard.
A cover attached to the home can shade the transition from kitchen or living room to patio, making it easier to carry food outside and get more use from the space. A freestanding structure may be the better choice for a pool lounge, fire pit, garden seating area, or outdoor kitchen set farther from the house. The right answer depends on how your family uses the backyard, not on a one-size-fits-all layout.
How to Design Backyard Shade Around Real Outdoor Living
Start by defining the job your shade needs to do. A small bistro table needs a different footprint than a dining table for eight, a grilling station, or a full outdoor living room. Designing too small is one of the most common regrets because furniture, walkways, and open doors consume more space than homeowners expect.
For a dining area, allow room to pull chairs out without backing into a post, wall, or grill. For a conversation area, make space for side tables and a clear route to the door or pool. If the patio will support multiple uses, consider creating zones: a covered dining area near the house and a separate shaded lounge near the pool, for example.
Also think about what will sit under the structure year-round. Outdoor kitchens, televisions, ceiling fans, mounted lighting, and furniture all influence roof height, wiring, drainage, and post placement. These details are much easier to solve in the design phase than after installation.
Match the Shade Type to the Experience You Want
A pergola creates a defined outdoor room while preserving an open-air feel. It can soften direct sunlight, add architectural character, and support lighting or climbing plants. But an open-roof pergola does not provide full rain protection, and its shade shifts as the sun moves. It is a strong choice for homeowners who want filtered light and visual impact rather than complete coverage.
A solid patio cover provides dependable shade and a dry place to sit during a passing shower. It is often the practical choice for outdoor dining, grilling, and everyday use because it blocks direct overhead sun and protects furniture. Roof design matters here. A properly planned slope moves water away from the home and avoids the puddling, staining, and runoff problems that plague poorly built covers.
A screen room adds a second layer of comfort by helping keep insects, leaves, and other debris out of the living area. For homeowners who want to enjoy evening meals without becoming mosquito bait, it can transform how often the patio is used. A glass sunroom offers the greatest level of protection and flexibility, creating a weather-buffered space that still brings the backyard into view.
There is no universal winner. A pergola may suit a poolside lounge, while a solid cover or screen enclosure better serves a family patio that needs dependable afternoon relief. The key is choosing a structure based on daily use, not just its appearance in a photo.
Plan for Heat From Every Direction
Overhead shade is essential, but it is not the only source of heat. Low western sun can shine underneath a roof edge, while a large concrete deck or paver patio releases stored heat long after sunset. If your main problem is late-day glare, a deeper roof projection, side screening, shade panels, or a more enclosed design may matter as much as the roof itself.
Ceiling fans can improve comfort by moving air across the space, but they are not a substitute for proper coverage. Plan fan locations early so they are centered over seating areas and mounted to a structure designed to support them. Lighting should be planned at the same time. Recessed lighting, fan lights, and task lighting near an outdoor kitchen make the space useful after dark without relying on temporary cords or harsh floodlights.
Material color also affects comfort and appearance. Lighter finishes can reduce the visual weight of a large cover and complement a bright Gulf Coast exterior. Darker tones can add contrast and definition but may show dust, pollen, or salt residue more readily. Choose a finish that fits the house and the maintenance level you are comfortable with.
Build for Wind, Water, and Salt Air
Florida backyard shade cannot be treated like a weekend DIY project from a mild-weather market. The structure has to perform when the weather turns. That means considering local wind requirements, attachment methods, footing depth, roof load paths, drainage, fasteners, and corrosion resistance before construction begins.
A shade structure attached to the home must be integrated correctly, not merely fastened to exterior trim or siding. Water intrusion around a poor attachment can create damage that stays hidden until repairs become serious. Freestanding structures need properly engineered foundations and connections to resist uplift and lateral forces.
Along the coast, salt air adds another challenge. Inexpensive materials and ordinary hardware can corrode, discolor, or weaken faster than expected. Look for framing, finishes, and fastening systems selected for long-term exterior exposure. The upfront price of a lightweight kit can look attractive, but repeated repairs, replacement panels, or storm damage can erase those savings quickly.
This is where factory-built, engineered systems earn their value. Titan Sunrooms designs and manufactures Colorbeam structural systems for the demanding conditions homeowners face across Florida and the Gulf Coast, pairing custom fabrication with professional installation rather than asking a generic kit to fit every home.
Make Drainage Part of the Design
Rain is not an occasional design concern in this region. It is part of the job description. A patio cover should direct water intentionally, with a roof pitch, gutter plan, and discharge point that keeps runoff away from doors, foundations, walkways, and neighboring areas.
Watch where water already collects in the yard. If a downspout empties beside the patio, a new cover may concentrate even more water in that location. The solution could involve rerouting drainage, adding a wider gutter system, or adjusting the layout before the structure is installed. Do not wait for the first heavy storm to learn that water has nowhere to go.
Drainage also affects the space beneath the cover. A dry slab, properly sloped pavers, and a clear path away from the house make outdoor furniture easier to maintain and reduce slippery surfaces after rain.
Design for the Home You Have, and the One You May Need Later
A well-designed shade structure should look intentional, as if it belongs to the house instead of being added as an afterthought. Match roof lines where practical, choose proportions that complement the exterior, and avoid placing posts where they block major views or traffic patterns.
Think ahead, too. If you may add a screen enclosure, glass walls, an outdoor kitchen, or more seating later, say so during the initial design. Building with future expansion in mind can influence footing locations, roof configuration, electrical planning, and structural capacity. It is far more efficient to prepare for the next phase than to undo a new installation later.
Permitting and local code requirements deserve the same attention. A structure that looks simple can still require engineered plans and approvals based on its size, location, attachment method, and wind zone. Professional design and installation help protect both the investment and the home’s value.
The right backyard shade does not just make a hot patio tolerable. It creates a place where breakfast lasts longer, family dinners move outside, and a summer afternoon no longer sends everyone back indoors. Start with the sun and the weather, build for the conditions you actually live with, and choose a structure strong enough to make the backyard part of everyday life.
