
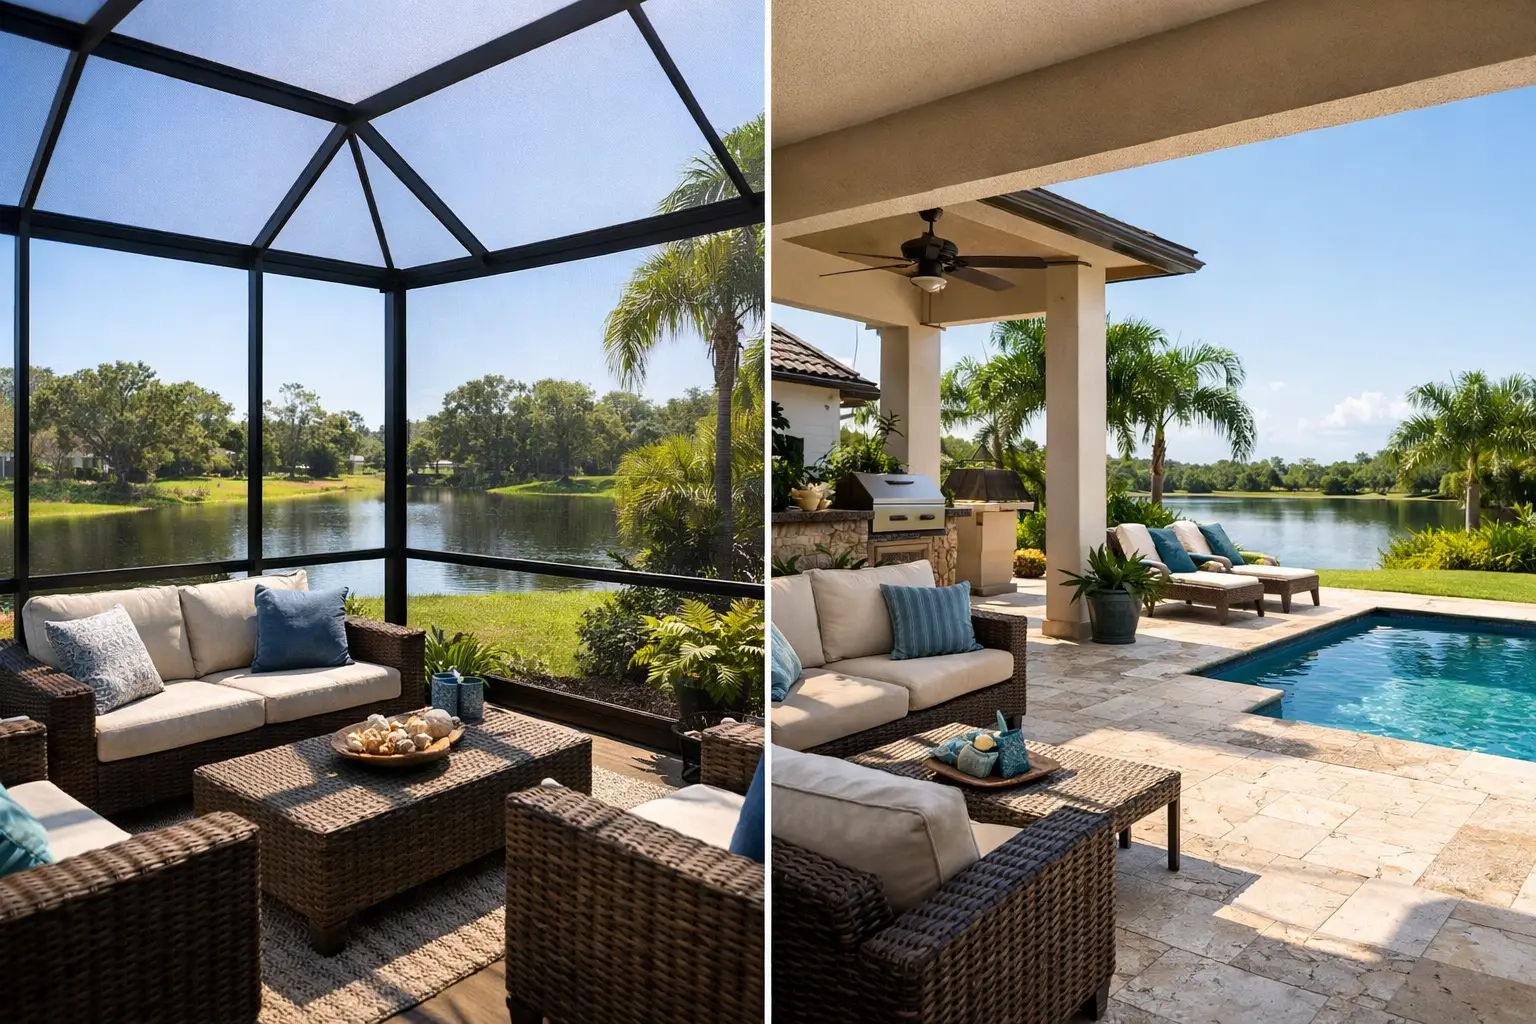
A Florida backyard can look perfect at noon and feel unusable by 2 p.m. The sun is intense, the bugs are out, and a passing storm can send everyone inside in minutes. That is why the screen room vs lanai decision matters. Both can make your home more enjoyable, but they solve different problems and can require very different levels of planning, construction, and investment.
For Gulf Coast homeowners, the right choice is rarely about a label. It is about how you want to use the space, what already exists behind your home, and whether the structure is built to stand up to heat, wind, rain, and salt air year after year.
Screen Room vs Lanai: The Core Difference
A screen room is an enclosed outdoor structure built with screened walls and a roof. It may be attached to the house, extend from an existing patio, or stand as a custom enclosure around a pool deck or outdoor living area. Its primary job is simple: keep insects, leaves, and debris out while letting fresh air move through.
A lanai is a broader Florida term. Traditionally, it describes a covered outdoor area connected to the home, often at the rear of the house. Some lanais are open on the sides. Others are screened. Some homeowners use the word lanai for nearly any covered patio, while builders may use it to describe a roofed outdoor space before screens or walls are added.
That overlap causes confusion. A screened lanai and a screen room can look similar from the backyard. The practical distinction is usually this: a lanai refers to the covered outdoor area itself, while a screen room refers to the enclosure system that creates a protected, bug-free space. Your home may already have a lanai that can be screened, or you may need a complete screen room addition with a new roof, framing, footings, and engineered design.
When a Screen Room Is the Better Choice
Choose a screen room when you need to create a protected outdoor room where little or no covered space exists today. This is often the stronger option for homeowners with an open slab, a basic patio, or a backyard area that is getting very little use.
A well-designed screen room gives you a defined place for morning coffee, family meals, pets, playtime, or quiet evenings without swatting mosquitoes. It also keeps windblown leaves and lawn debris from collecting around your furniture. For homes near the coast, that reduction in debris can make outdoor maintenance noticeably easier.
The key is not to treat a screen room as a lightweight afterthought. Florida weather punishes weak framing, poorly secured roof connections, and low-grade components. A structure that looks acceptable on installation day can become a source of leaks, corrosion, loose screens, or storm damage when it was not engineered for the conditions where it sits.
A custom-built screen room should account for roof loads, wind exposure, drainage, attachment details, local code requirements, and the condition of the existing slab or foundation. If your goal is a permanent improvement rather than a temporary enclosure, those details are the difference between an outdoor room you trust and one you worry about every time the forecast changes.
Best uses for a screen room
A screen room makes particular sense when you want to expand usable living space without committing to a fully conditioned home addition. It is ideal for homeowners who value airflow, want protection from insects, and prefer the open feel of being outside.
It is also a smart fit around pools and spas. Screened pool enclosures help keep bugs and debris out of the water while giving families a more comfortable place to gather. Just remember that pool areas have their own safety and code considerations, so the design should be planned around more than appearance.
When a Lanai Is the Better Choice
A lanai is often the right answer when the home already has a covered rear porch or when shade is the main priority. If your patio has a solid roof overhead but open sides, you already have the foundation of a useful lanai. Adding furniture, ceiling fans, lighting, or screening can make it more functional without changing the basic footprint.
For some homeowners, an open lanai is exactly what they want. It provides a shaded place to sit, grill, or watch the kids in the yard while preserving an unobstructed connection to the outdoors. It can also cost less than building a full enclosure because fewer materials and structural components are involved.
The trade-off is exposure. An open lanai does not stop mosquitoes, no-see-ums, pollen, blowing rain, or falling leaves. It may be comfortable on a breezy day, then go unused during the very seasons when you want to spend time outdoors. Outdoor cushions, rugs, televisions, and decorative finishes can also take more wear when the area is exposed to wind-driven rain and humidity.
If you already love your covered porch but avoid it after sunset because of insects, screening the lanai can be a practical middle ground. You keep the shade and familiar layout while gaining the protected environment that makes the space usable more hours of the day.
Compare Comfort, Cost, and Long-Term Value
The best screen room vs lanai choice depends on the problem you are solving. An open lanai is generally the simplest and least expensive path when a roofed patio already exists. A screened lanai adds comfort and protection while retaining the same basic structure. A new screen room is typically the larger investment because it may require a new roof system, engineered framing, concrete work, permits, and professional installation.
Cost should not be separated from lifespan. A lower upfront price can become expensive if it relies on thin, outdated aluminum framing, poor drainage, or a design that is not appropriate for local wind conditions. Gulf Coast homeowners need more than a structure that looks good in a brochure. They need one designed for the realities of driving rain, hurricane-season winds, sun exposure, and corrosive coastal air.
Material choice affects both appearance and performance. Premium structural framing can deliver cleaner lines, a more upscale finish, and greater confidence than basic enclosure materials. It should also be designed to resist the fading, chalking, corrosion, and water-related problems that can make an outdoor addition look tired before its time.
Titan Sunrooms manufactures and installs custom outdoor enclosures using proprietary Colorbeam systems engineered for strength, weather performance, and a finished look that belongs on your home. Factory-direct manufacturing also gives homeowners a clearer path from design and engineering through fabrication, installation, and long-term service.
Do Not Overlook Roof Design and Drainage
The roof is often the most important part of the decision. A lanai roof may already be integrated into your home, which can simplify the project. A new screen room needs a roof design that works with the existing house rather than fighting it. The pitch, connection point, gutter system, water runoff, and load path all deserve careful attention.
Poor drainage is not a cosmetic problem. Water that backs up near roof connections, flows toward the home, or repeatedly saturates the slab can create expensive issues. Likewise, an enclosure should not be attached to a house without confirming that the existing structure can support the planned design.
This is where experienced engineering and installation matter. A professional should evaluate the site before promising a price or a design. The right answer may be a screened enclosure, a patio cover, a glass sunroom, or a phased plan that starts with a stronger roof system and adds enclosure features later.
Questions to Ask Before You Build
Start with how you actually live at home. Do you want a breezy, shaded place for occasional use, or a space your family can enjoy from breakfast through the evening? Are mosquitoes keeping you inside? Do you need coverage over an existing patio, or are you trying to create a new outdoor room from bare concrete?
Then consider exposure. A backyard facing hard afternoon sun needs a different strategy than one sheltered by mature trees. A home near saltwater needs materials selected with corrosion resistance in mind. A property in a high-wind area needs construction designed for its local code and wind requirements, not a one-size-fits-all kit.
Finally, think beyond this season. The right outdoor addition should support the way you plan to use your home for years, whether that means hosting grandchildren, protecting patio furniture, creating a pet-friendly retreat, or simply enjoying your own backyard without rushing indoors when the bugs arrive.
A good outdoor space should feel like part of the home, not a compromise bolted onto it. Choose the design that gives you the shade, protection, and structural confidence to step outside more often – and stay there longer.
