
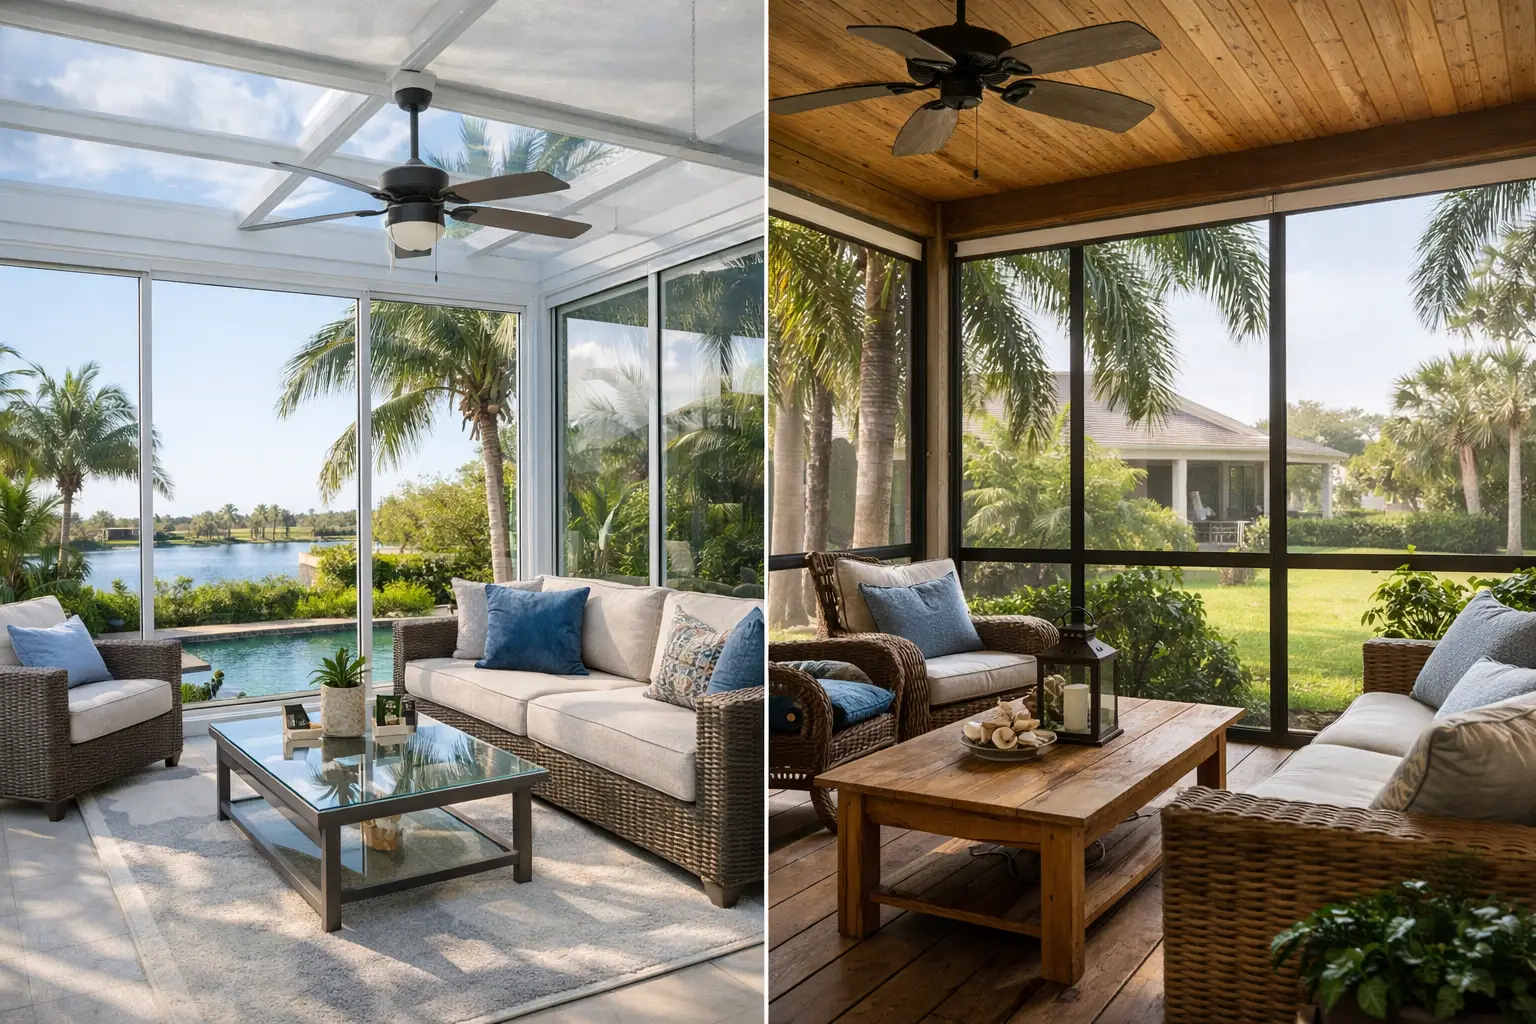
A Florida backyard can look perfect at 8 a.m. and feel unbearable by noon. Heat, glare, wind-driven rain, mosquitoes, and salt air can turn an open patio into space you rarely use. That is why the sunroom vs enclosed porch decision is more than a question of looks. It determines how often you can enjoy your home, what the structure must withstand, and how much lasting value the project can deliver.
The right answer depends on your goals. If you want a bright, protected room that feels closely connected to the indoors, a sunroom may be worth the investment. If you mainly want shade, airflow, and bug protection around an existing porch, an enclosed porch can be the smarter path. The key is choosing a system built for Gulf Coast conditions, not a lightweight enclosure that looks good until the first serious storm season.
Sunroom vs Enclosed Porch: The Core Difference
A sunroom is a purpose-built enclosure designed around expansive glass, insulated roof options, engineered framing, and a higher level of weather protection. It is typically added to the rear or side of a home as a distinct outdoor living structure. The goal is to bring in daylight and backyard views while creating a more controlled environment than an open patio or screen room.
An enclosed porch usually begins with a covered porch, patio, or roofed deck that already exists. The open sides are enclosed with screens, windows, glass panels, or a combination of these elements. It can make an underused porch far more enjoyable, but its final performance is often tied to the strength, layout, and condition of the original structure.
Both can extend your usable living area. The difference is in the level of protection and the degree of transformation. A sunroom is often closer to a true home expansion. An enclosed porch is usually an upgrade to an existing outdoor space.
Choose a Sunroom When Comfort Is the Priority
A sunroom makes sense when you want to use the space through more of the year, including the hottest and rainiest parts of the Florida calendar. With proper glazing, insulated roof components, and a design tailored to the home, it can reduce direct sun exposure and create a more comfortable place for morning coffee, family dinners, hobbies, or entertaining.
Glass is the defining feature. It gives a sunroom the open, upscale feeling homeowners want without leaving the room exposed to insects, pollen, rain, and blowing debris. The amount of glass, window configuration, roof design, and orientation all matter. A west-facing room with broad glass walls needs a different strategy than a shaded room facing the backyard.
A sunroom is also the stronger choice when appearance matters as much as function. It can be designed to complement the roofline, trim, and architecture of the home rather than looking like an afterthought. Premium framing systems provide cleaner sightlines and a more finished look than thin, conventional aluminum components.
That does not mean every sunroom is automatically climate controlled. Some homeowners choose a three-season style of room that is primarily protected from weather, while others plan for heating and cooling. If you expect the space to function like an interior room during peak summer heat, discuss insulation, glass performance, electrical needs, and HVAC options before fabrication begins. Calling any glass enclosure a four-season room without addressing those details creates expensive disappointment.
Choose an Enclosed Porch When the Existing Footprint Works
An enclosed porch can be an excellent choice when you already have a sound covered patio or porch and want a practical upgrade without building a completely new room. It is especially appealing for homeowners who value outdoor airflow but are tired of mosquitoes, no-see-ums, leaves, and sudden rain ending every gathering.
Screen-focused enclosures preserve the outdoor feel. They let breezes move through the space and can make a covered porch feel dramatically more useful from spring through fall. Windowed or glass-panel porch enclosures provide more protection from weather while still using the existing roof and slab as the foundation of the project.
The trade-off is that an enclosed porch may retain more of the outdoor temperature than a sunroom. If the roof lacks insulation, the afternoon sun hits hard, or the enclosure has limited glass and sealing performance, it may still be too warm at certain times of day. It is a major improvement over an open porch, but it should be designed around realistic expectations.
The existing structure also deserves a serious inspection. A porch enclosure is only as dependable as the slab, roof connection, posts, footings, and framing supporting it. In coastal and high-wind areas, adding walls, windows, or screens changes how wind loads move through the structure. That is not a place for guesswork or a one-size-fits-all kit.
Florida Weather Changes the Equation
In many parts of the country, homeowners compare sunrooms and enclosed porches mainly by budget and style. Along the Florida Gulf Coast, wind resistance, water management, corrosion resistance, and solar heat are equally important.
A structure should be engineered for the conditions where it will be installed. Local code requirements, wind zones, attachment methods, foundation conditions, and roof loads can all affect the design. Proper engineering helps ensure the enclosure is not merely attached to the home, but integrated with the structure in a way that manages real weather forces.
Materials matter just as much. Cheap, light-gauge aluminum can dent, flex, fade, and look dated quickly. In humid, coastal conditions, every exposed fastener, frame connection, seal, and drainage path needs attention. Water intrusion around an enclosure can damage finishes and framing long after the original installation crew is gone.
Titan Sunrooms approaches these projects as engineered home improvements, not simple patio add-ons. Its proprietary Colorbeam framing, wall, and roof systems are designed to provide a stronger, more refined alternative to ordinary enclosure materials, with custom fabrication and certified installation built around the specific project.
Cost: Compare Long-Term Value, Not Just the Starting Price
An enclosed porch generally costs less than a new sunroom because it uses an existing foundation and roof structure. A screen enclosure is usually the most economical version, while glass panels, upgraded windows, electrical work, and structural repairs raise the investment.
A sunroom generally has a higher starting cost because it may require a new foundation, engineered roof system, extensive glass, custom framing, and more detailed integration with the home. Yet it may also deliver more daily use, stronger visual impact, and greater flexibility for the future.
The lowest quote is rarely the lowest cost over time. Ask what is included in the price: engineering, permits, site preparation, structural components, drainage details, custom manufacturing, installation, cleanup, and warranty coverage. A vague price can conceal major exclusions. So can a bargain enclosure that needs repairs after a few seasons of sun, wind, and driving rain.
A factory-direct manufacturer can provide a clearer value equation. With design, fabrication, and installation under one roof, there are fewer handoffs, fewer dealer markups, and more accountability for how the finished system performs.
Questions That Lead to the Right Choice
Before choosing between a sunroom and an enclosed porch, think beyond square footage. Consider how you will actually live in the space.
Will you want to use it during humid summer afternoons, or mainly during mild weather? Do you want breezes and an outdoor feel, or a quieter room protected by glass? Is your current porch structurally ready for enclosure? Does the addition need to match a high-end home exterior? And most importantly, has the system been designed for your local wind and weather requirements?
Your answer may be a sunroom with expansive glass and an insulated roof. It may be a screened porch enclosure that turns a mosquito-heavy patio into your favorite place to relax. In some cases, a patio cover or screen room may be the better first step. A good contractor should help you make that distinction honestly instead of pushing every homeowner into the same product.
Build for the Days You Want to Spend Outside
The best enclosure is not the one with the most features on paper. It is the one that makes your home more usable when Florida weather would normally send you inside. Start with the way you want to spend a Saturday morning, host family, watch a summer storm, or enjoy your backyard after sunset. Then choose the sunroom or enclosed porch system with the strength, materials, and engineering to keep earning its place year after year.
