
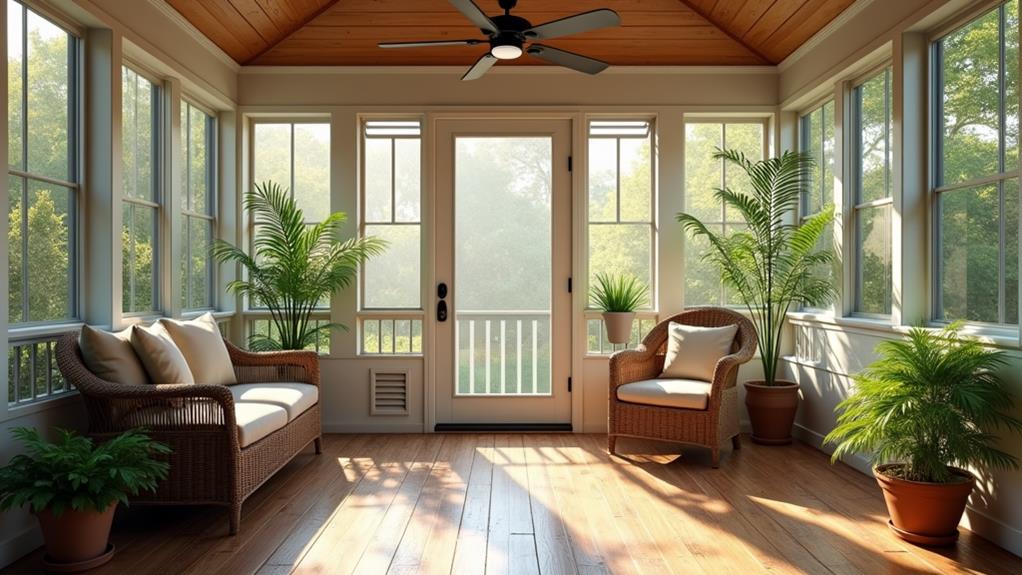
When building a screen porch, carefully evaluate its intended purpose, whether it will be a family hangout, entertainment space, or quiet retreat. Consider seasonal usage and how often the porch will be utilized, as this impacts material choice for durability and comfort solutions. Space planning for maximum occupancy and proper furniture arrangement is vital. Budgeting for materials, labor, and long-term maintenance is significant. Additionally, design aesthetics should harmonize with your home, and proper selection of durable materials is key. Adhering to local permitting regulations and incorporating heating and cooling options will enhance year-round usability. Understanding these aspects deeply will guarantee a successful project.
Purpose and Usage
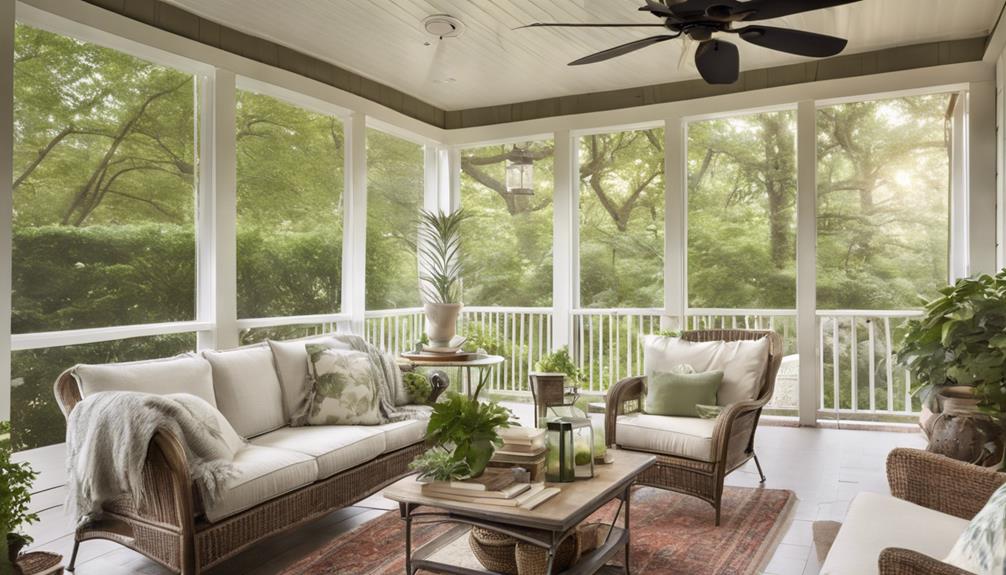
When planning the purpose and usage of a screened porch, it is essential to initially determine its primary function, whether it will serve as a family hangout, an entertainment space, or a quiet retreat. Establishing the primary purpose will greatly guide the design choices and furniture selection.
For instance, a family hangout may require ample seating and versatile furniture, while an entertainment space might necessitate a more open layout to accommodate guests.
The capacity of the screened porch should be assessed based on the maximum number of users anticipated during gatherings. This assessment will influence both the size and layout of the space.
For example, a porch designed to host larger groups may need a more expansive layout, while a quiet retreat might prioritize cozy, intimate settings.
Functionality is a critical factor, necessitating the evaluation of separate areas within the porch for distinct activities, such as dining and lounging. This enhances user experience by making sure each activity has a designated space.
Additionally, incorporating features such as necessary electrical and heating elements can greatly improve comfort and usability, making the porch a versatile space throughout various conditions.
Thoughtful design and feature integration will ensure the porch meets its intended purpose effectively.
Seasonal and Frequency Factors
How frequently and during which seasons will the screened porch be utilized? This fundamental question influences numerous aspects of your screened-in porch project. The frequency of use and local climate are essential in determining the materials selected and the necessary seasonal adjustments.
For instance, a porch intended for year-round use may require insulation and heating solutions to guarantee comfort across all seasons. Conversely, a porch used primarily in the summer might prioritize ventilation solutions to mitigate heat.
To provide a detailed plan, consider the following:
- Materials Selected: High-traffic areas necessitate durable flooring, such as composite decking or tile, to withstand wear.
- Seasonal Adjustments: Implementing retractable screens or removable panels can optimize functionality across varying weather conditions.
- Ventilation Solutions: Ceiling fans or shaded areas are vital for porches in regions with prolonged summers, enhancing overall comfort.
- Space and Seating Arrangements: Frequent family gatherings necessitate ample space and robust seating arrangements to accommodate larger groups.
Lastly, tailor your screened-in porch project to the local climate. For example, areas with harsh winters may require robust insulation and heating options, while milder climates may benefit more from natural ventilation solutions.
Space Planning and Capacity
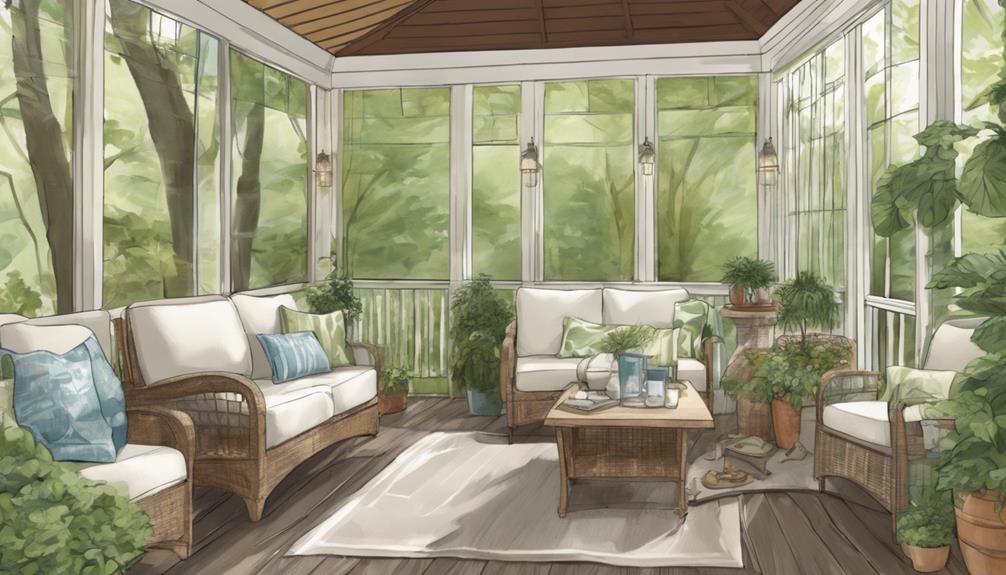
In designing a screened porch tailored to specific seasonal and frequency factors, the next significant step involves meticulous space planning and capacity assessment. Evaluating the maximum occupancy is essential to ascertain the area accommodates comfortable seating and allows for sufficient movement. This process begins with a detailed assessment of the intended use, whether for intimate family gatherings or larger events, to determine the appropriate capacity.
Space planning should incorporate strategic furniture arrangement to promote ideal flow and accessibility. This involves designing pathways that facilitate easy movement during gatherings and activities, preventing any obstructions that could impede circulation.
Considering the overall size of the porch in relation to family dynamics is important; larger spaces are ideal for hosting events, while smaller areas may suffice for regular family use.
Moreover, it is critical to evaluate the proximity of the screened porch to existing structures and outdoor living spaces. Ample clearance is needed to guarantee furniture and additional features such as lighting or heating elements do not obstruct pathways.
Proper space planning and capacity assessment assure that the building of the screened porch aligns seamlessly with practical design elements, enhancing the functionality and comfort of the outdoor living spaces.
Budget and Financial Planning
Crafting a meticulous budget is a cornerstone of successfully building a screened porch, guaranteeing that each phase of the project is financially viable and strategically planned. An effective budget should encompass all aspects of the project, from initial construction costs to long-term maintenance. Here are key considerations:
- Comprehensive Budget: Include construction costs, materials, labor, permits, and potential unexpected expenses. Estimates typically range from $15,000 to $30,000 for a standard screened porch.
- Transparent Communication: Openly discuss your budget with contractors to build trust and guarantee alignment on project scope and material choices. Transparency can mitigate miscommunication and prevent project delays.
- Long-term Maintenance: Factor in the longevity and upkeep of materials. For instance, while composite decking may have higher upfront costs, it generally requires less maintenance over time, reducing long-term expenses.
- Financing Options and Contingency Fund: Explore available financing options if needed, as many contractors offer payment plans. Additionally, allocate a contingency fund of about 10-20% of your total budget to manage unforeseen costs, such as delays or changes in material pricing.
Design and Aesthetic Choices

Having established a robust financial framework, the next critical phase involves focusing on design and aesthetic choices to guarantee the screen porch not only meets functional needs but also enhances the overall appeal of your home.
Designing the aesthetic begins with selecting a roof style that complements your home’s architecture. Options like gable, hip, shed, or flat roofs should be evaluated not only for visual harmony but also for local climate considerations to assure ideal drainage and aesthetics.
Next, choose durable materials for flooring, such as composite decking or stone, which are weather-resistant and require minimal maintenance. This assures the longevity of your outdoor living space.
Incorporate design elements like matching railings, posts, and color schemes to create a cohesive look that seamlessly integrates with your existing home.
Window styles and screen tints should be selected to balance visibility, airflow, and insect resistance, promoting a comfortable environment throughout the seasons.
Additionally, plan for ambient lighting solutions, including energy-efficient options, to enhance usability and create an inviting atmosphere during evening gatherings.
Thoughtfully integrating these design and aesthetic choices will result in a screen porch that is both functional and visually appealing.
Material Selection
Selecting the appropriate materials for constructing a screen porch is essential to guaranteeing durability and minimizing maintenance over time. When considering material selection, it is important to evaluate both performance and sustainability.
Durable materials such as pressure-treated wood, composite decking, or aluminum offer longevity and resistance to weather elements, making them ideal choices for structural components.
For exterior finishes, low-maintenance options like vinyl or fiber cement siding can endure harsh climates without frequent care, reducing upkeep efforts.
Screening materials also play a significant role; fiberglass screens provide superior visibility, whereas aluminum screens are more resistant to physical damage.
To assist in the material selection process, consider the following factors:
- Durable Materials: Opt for pressure-treated wood, composite decking, or aluminum to withstand weather elements and guarantee structural integrity.
- Low-Maintenance Options: Choose vinyl or fiber cement siding for exterior finishes that require minimal upkeep and can endure extreme conditions.
- Screening Materials: Select fiberglass for better visibility or aluminum for higher resistance to damage.
- Eco-Friendly Materials: Incorporate reclaimed wood or sustainably sourced options to mitigate environmental impact and promote sustainability.
Permitting and Regulations
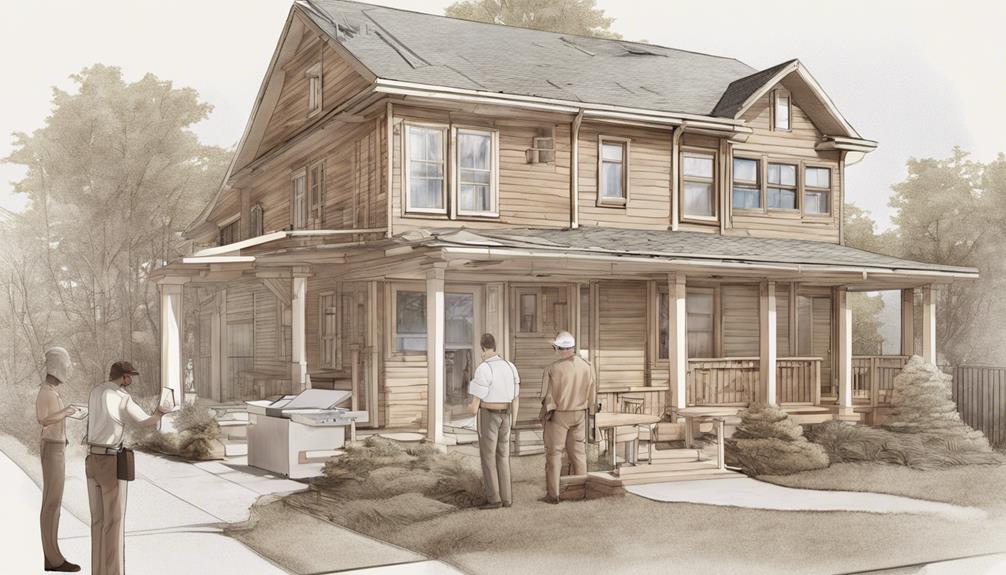
Understanding and maneuvering local permitting and regulations is a significant step in the construction of a screen porch. To begin, it’s important to research and comprehend local building codes and zoning regulations, which dictate the size, height, and placement of your screened porch. These regulations guarantee that the construction adheres to community standards and is safe for occupants.
Before commencing construction, obtaining the necessary permits is essential. Failure to secure the appropriate permits can result in significant fines or, in extreme cases, the demolition of unauthorized structures. Permitting processes typically require detailed plans and specifications, which must be submitted for approval.
Compliance with safety standards is another important aspect. These standards may include regulations on railings, steps, and overall structural integrity to prevent accidents and guarantee the safety of the occupants.
Additionally, it’s crucial to verify any restrictions related to property lines and easements, as these can affect where the porch can be constructed on your property.
For thorough guidance, consulting local authorities or a professional contractor is advisable. They can provide insights into any recent changes in regulations that may impact your project, guaranteeing that all permitting and regulatory requirements are meticulously met.
Heating and Cooling Options
After guaranteeing compliance with local permitting and regulatory requirements, attention must be directed towards the selection of appropriate heating and cooling options to enhance the functionality of the screen porch throughout the year.
Integrating a mini-split HVAC system is a highly efficient solution, offering both heating and cooling capabilities with energy efficiency ratings as high as 20 SEER. This system guarantees ideal temperature control regardless of the season.
Outdoor heating options such as infrared heaters are also viable, particularly for smaller porches. Portable models can deliver heat within a range of 9 to 12 feet, providing sufficient warmth during colder months.
Ceiling fans are another effective cooling solution, capable of lowering perceived temperature by 4 to 6 degrees Fahrenheit by enhancing air circulation.
Additionally, incorporating insulated windows or thermal screens can greatly regulate temperature, potentially reducing heating and cooling costs by up to 30%. To maximize energy usage and maintain comfortable temperatures, consider installing a programmable thermostat.
Key Considerations:
- Mini-split HVAC system: Provides efficient year-round temperature control.
- Infrared heaters: Offer localized heating for smaller areas.
- Ceiling fans: Enhance cooling by improving air circulation.
- Insulated windows or thermal screens: Improve energy efficiency and temperature regulation.
Conclusion
The construction of a screen porch demands meticulous planning, an exhaustive assessment of seasonal and frequency factors, and astute financial strategizing. Space planning must be executed with surgical precision, while design and material choices require unparalleled attention to detail. Compliance with permitting and regulations is non-negotiable. The importance of heating and cooling options cannot be overstated, as they dictate year-round usability. Ultimately, the success of the project hinges on an almost obsessive dedication to every minutiae of the process.
