

To fast-track your sunroom build, start by meticulously planning your site, guaranteeing it maximizes sunlight exposure and is level and stable for a solid foundation. Choose a prefabricated kit to reduce assembly time and labor costs, and select energy-efficient materials like durable framing and weather-resistant roofing. Obtain all necessary permits in advance to avoid delays, and hire professional contractors who can handle permits and guarantee compliance with local codes. Organize your materials and tools efficiently, and schedule construction during favorable weather conditions. By doing so, you’ll set yourself up for a smooth and efficient installation process, and continuing with these strategies will help you achieve your sunroom goals even faster.
Key Takeaways
- Plan and Prepare Thoroughly: Assess the site, determine the optimal size and layout, and research local building codes and permit requirements to avoid delays.
- Choose the Right Materials and Kits: Opt for prefabricated kits with pre-manufactured panels to reduce assembly time and labor costs, and select energy-efficient and durable materials.
- Hire Experienced Professionals: Engage contractors who can handle permits, ensure compliance with local codes, and provide trade discounts on materials to streamline the process.
- Ensure Efficient Site Preparation: Clear the installation area thoroughly, remove debris, and conduct soil testing to lay a solid foundation quickly and correctly.
- Maintain a Well-Organized Workspace: Create a comprehensive list of required materials, designate a specific workspace, and regularly check inventory to avoid interruptions and delays.
Selecting Prefabricated Kits

When considering the addition of a sunroom to your home, selecting a prefabricated kit can be a cost-effective and efficient option. These kits typically cost between $6,000 and $30,000, excluding installation, making them a budget-friendly alternative to custom builds.
One of the main advantages of prefabricated kits is that they come with pre-manufactured panels and components, which considerably reduce assembly time and labor costs.
Many prefabricated sunroom kits are designed for easy DIY installation, allowing you to complete the project without hiring contractors, provided you have basic construction skills.
These kits usually include detailed instructions, ensuring a straightforward construction process that can take as little as a weekend to complete.
Prefabricated kits streamline the design and building process, offering various options that cater to your aesthetic preferences and functional requirements.
Whether you’re looking for a simple screened room or a more elaborate glass room, there are kits available to meet your needs.
Modern kits featuring Colorbeam panels provide exceptional durability with wind resistance up to 160 mph.
Planning Your Site
Planning the site for your sunroom is a step that requires careful consideration to guarantee your new space is both functional and durable. When selecting a site, choose an area that maximizes sunlight exposure, ideally with a southern or eastern orientation. This orientation will enhance natural light and reduce energy costs during the sunroom’s use.
Assess the local climate and drainage patterns to avoid building in areas prone to flooding or excessive moisture, which can damage the sunroom structure over time. Verify the selected site is level and stable, as a solid foundation is essential for the sunroom’s durability. A stable foundation can also save time during the construction process.
Consult local building codes and zoning laws to confirm that the planned site meets any restrictions on size and placement, preventing delays or compliance issues. Consider the proximity to existing utilities, such as electrical and plumbing systems, to simplify installation and reduce overall construction costs. Working with Titan Certified Craftsmen ensures proper structural engineering and compliance with building codes for wind resistance in coastal environments.
Obtaining Necessary Permits

Before starting your sunroom project, obtaining the necessary permits is a critical step that guarantees your construction complies with local building codes and regulations.
Begin by checking with your local zoning office to determine if you need a building permit, as regulations vary by location. Typically, building permits are required for structures larger than a certain size, often around 120 square feet, but this can differ by jurisdiction.
Confirm your plans comply with local building codes, which may dictate aspects such as structural integrity, insulation requirements, and safety standards for glass installations.
The permit application process involves submitting detailed plans, including architectural drawings, site plans, and specifications about materials and construction methods. These plans must be thorough and accurate to avoid delays or rejection.
The permit approval process can take anywhere from a few days to several weeks, depending on local government workloads and responsiveness, so factor this into your project timeline.
Submitting complete and correct documentation at the outset will help streamline the process and confirm your sunroom build stays on track.
Consider whether you’re building an integrated sunroom design with numerous windows and climate controls, as this may require additional permits and documentation.
Organizing Materials and Tools
After securing the necessary permits and confirming your sunroom project complies with local building codes, the next step is to organize your materials and tools meticulously.
This critical phase of the sunroom build process can greatly impact the efficiency and success of your project.
Create a thorough list of all required materials and tools before starting the construction. This list should include everything from the Colorbeam Aluminum Framing System to the smallest fasteners and sealants.
Organize these materials by type and size in a designated area, enhancing efficiency and facilitating easy access during the building process.
Use labeled storage bins or containers for small tools and hardware, making sure that screws, nails, and fasteners are sorted for quick retrieval.
This systematic approach saves time and reduces the likelihood of delays due to misplaced items.
Set up a workspace that’s close to the sunroom construction site, allowing for easy transportation of materials and minimizing unnecessary movement and time loss.
Regularly check inventory levels of essential supplies like sealants and adhesives to confirm they’re stocked before commencing critical phases of the construction, thereby avoiding interruptions.
Hiring Professional Contractors
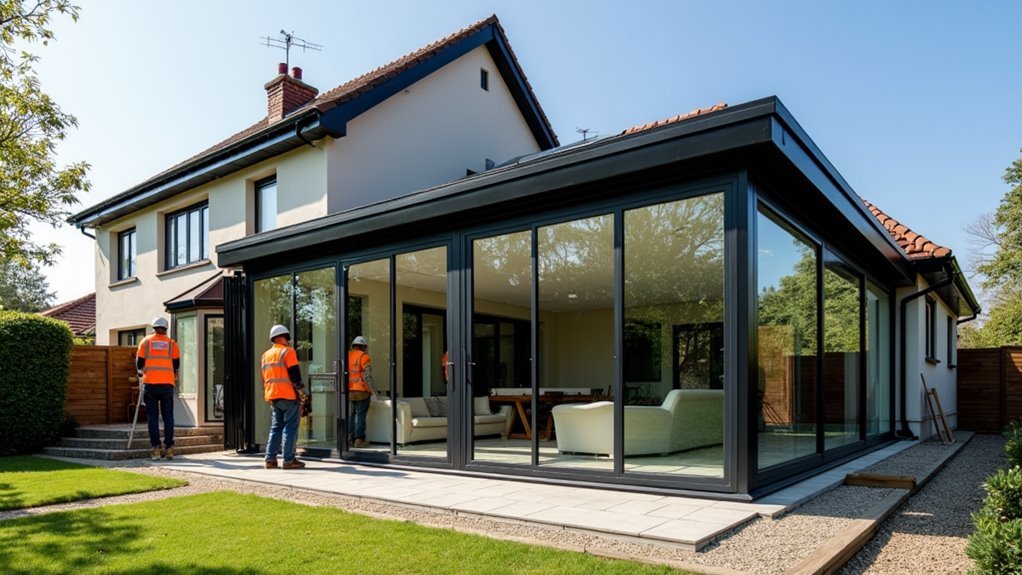
When commencing a sunroom construction project, hiring a professional contractor can be a pivotal decision that considerably influences the project’s efficiency, quality, and overall success.
Professional contractors bring invaluable expertise and experience to the table, enabling efficient project management and quicker completion times compared to DIY efforts. Their knowledge and skills allow them to manage the project effectively, guaranteeing that each phase is executed smoothly and on time.
Hiring professional contractors also offers financial benefits. They often have access to trade discounts on materials, which can save you money and expedite the procurement process, preventing unnecessary delays.
Additionally, contractors take care of obtaining necessary permits and guaranteeing compliance with local building codes, avoiding potential legal issues that could halt construction.
Their established relationships with suppliers and subcontractors facilitate faster scheduling and coordination of essential services like plumbing and electrical work.
Clear contracts with detailed timelines and expectations help prevent scope changes and misunderstandings, keeping the project on track and minimizing interruptions during the construction phase.
Customizing Your Design**
When designing your sunroom, the choices you make can greatly impact both the functionality and aesthetic appeal of the space. To guarantee your custom sunroom meets your needs, consider integrating large, energy-efficient windows to maximize natural light and minimize heating and cooling costs.
Select materials that complement your home’s existing architecture, such as vinyl for a cost-effective option or wood for a more aesthetic appeal, to maintain design coherence.
Planning for future upgrades, such as additional electrical outlets or plumbing, during the initial design phase can save time and money later on. Utilizing prefabricated kits can streamline the customization process, offering a range of styles and sizes that can be tailored to fit your specific needs and preferences.
To personalize your sunroom, incorporate features like skylights or decorative trim, but be mindful that these custom options can greatly impact the overall cost and complexity of the project.
Guaranteeing that your materials are durable and suitable for exterior use, such as the Colorbeam Aluminum Framing System, will enhance both the form and function of your sunroom, making it a lasting and enjoyable addition to your home.
