
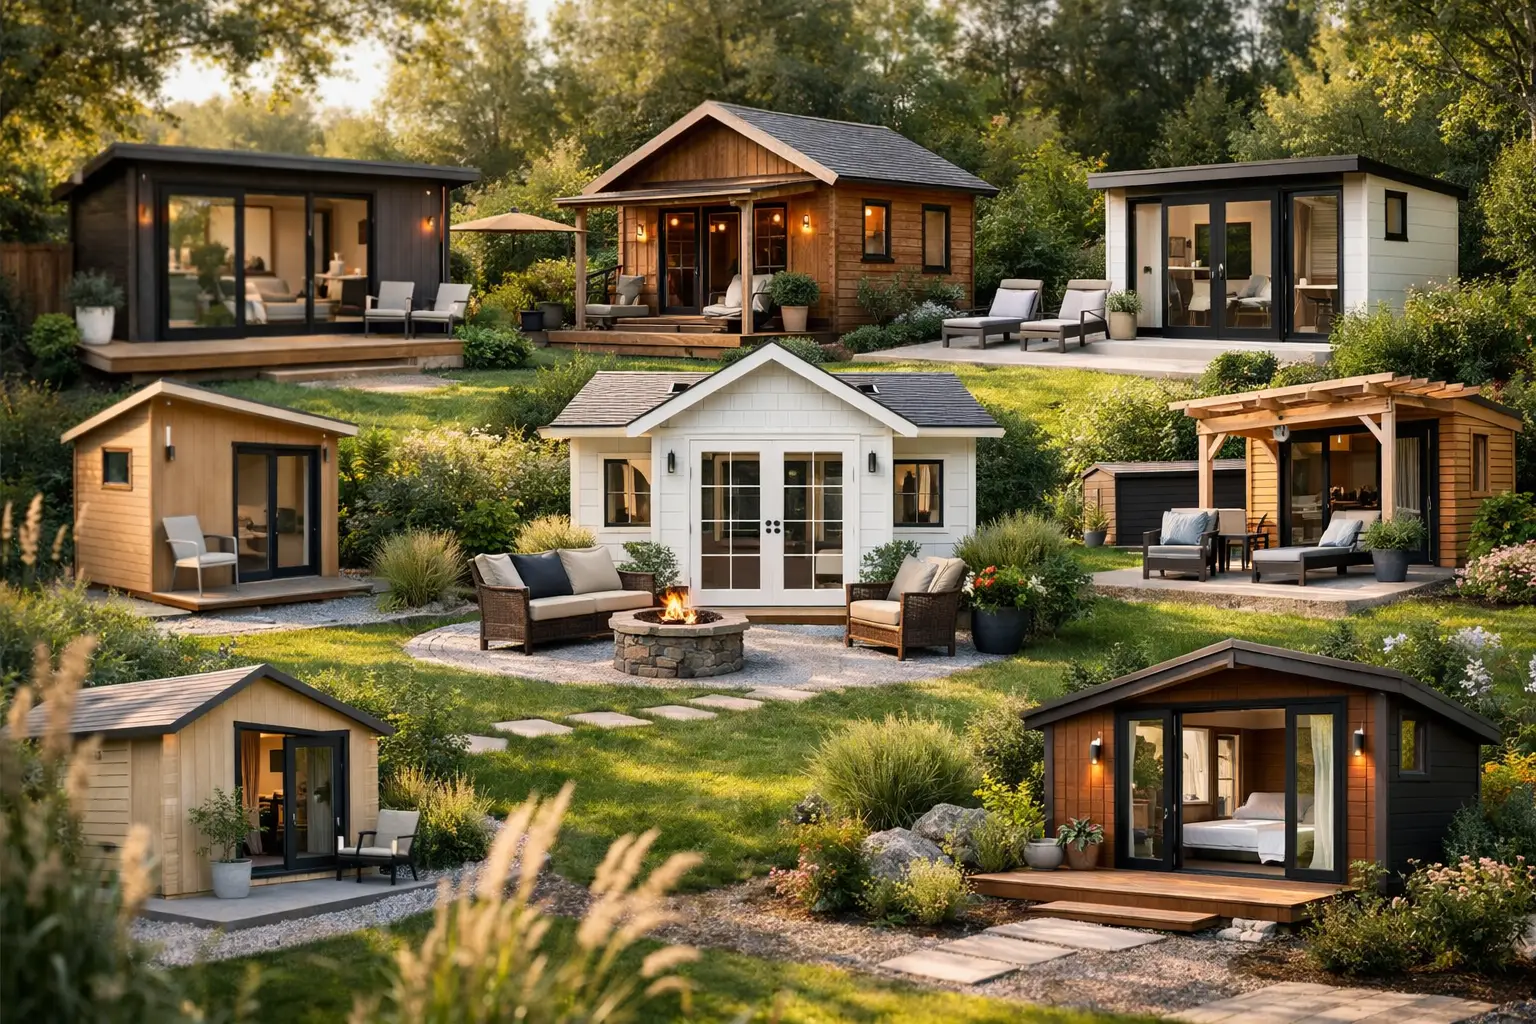
A backyard building stops being a simple shed the moment someone wants to sleep in it, host family in it, or use it as a private retreat. That is where smart guest house shed ideas matter. In Florida and along the Gulf Coast, the right concept is not just about charm – it has to handle heat, humidity, wind, and daily wear while still feeling like a true extension of the home.
What makes a shed work as a guest house
A guest-ready shed has to do more than look good from the patio. It needs enough square footage to feel comfortable, enough natural light to avoid that boxed-in feeling, and a layout that gives visitors privacy without wasting space. The best designs also think ahead about insulation, roofing, ventilation, and moisture control, because a beautiful room is not much of an asset if it turns hot, damp, or hard to maintain.
That is especially true in coastal and near-coastal markets. A lightweight, off-the-shelf structure may look affordable at first, but lower-grade materials often show their weakness fast in salt air, driving rain, and storm season. If the goal is a long-term backyard guest space, the structure itself needs to be part of the plan, not an afterthought.
Guest house shed ideas for real backyard living
1. The studio-style guest retreat
One of the most practical guest house shed ideas is a studio layout with an open main room, a compact bathroom, and a small storage or kitchenette wall. This format works well because it keeps the footprint efficient while still feeling open. A queen bed, a pair of chairs, and a built-in cabinet can fit comfortably without turning the room into an obstacle course.
For homeowners who host adult children, grandparents, or out-of-town friends, this setup often hits the sweet spot. It gives guests independence, but it does not require the square footage or cost of a full detached home.
2. The poolside cabana that doubles as guest space
If your backyard already revolves around a pool or patio, a cabana-style shed can do double duty. During most of the year, it works as a changing room, lounge space, or shaded hangout. When company arrives, it becomes a private overnight room with a stronger sense of separation than a spare bedroom inside the main house.
This idea works best when the exterior finish and roofline are designed to complement the pool enclosure, patio cover, or sunroom nearby. Done right, it looks planned from day one rather than added later as a stand-alone box.
3. The in-law or multigenerational suite
Some guest stays are not really short stays. Parents may come for a season. College-age kids may need a temporary landing spot. A detached shed-style guest suite can help households create breathing room without forcing everyone under one roof.
This version needs more careful planning. Privacy becomes a bigger factor, and so do details like a larger bathroom, stronger sound control, and more durable finishes. It may also need a more generous porch or covered entry so the building feels like a real living space rather than an upgraded storage room.
4. The home office by day, guest room by night
Many homeowners do not need a full-time guest house, but they do need flexible space. A backyard shed designed as a polished office can easily convert into sleeping quarters when family visits. A wall bed, sleeper sofa, or built-in daybed makes the switch simple.
This is one of the smartest guest house shed ideas if you want daily value from the building. Instead of sitting unused most of the year, the structure earns its keep as a workspace, hobby room, or reading retreat.
5. The porch-forward cottage look
A small covered porch changes everything. It softens the appearance of the building, gives guests a place to sit with coffee, and adds that welcome-home feel people expect from a true guest cottage. In hot climates, it also helps shade the entry and reduce heat gain at the front of the structure.
A porch does take up footprint and budget, so the trade-off is interior square footage. But for many homeowners, the curb appeal and usability are worth it.
6. The luxury backyard suite
Not every shed conversion needs to feel rustic. If your home has a more upscale look, your guest structure should match it. That may mean taller windows, upgraded wall finishes, a more refined roof profile, and materials that hold their appearance over time.
This is where quality framing and engineered systems matter. A guest building that looks sharp the day it is installed but ages poorly in sun and moisture can drag down the whole property. A stronger, better-finished system protects both comfort and curb appeal.
7. The narrow-lot side-yard guest house
Not every property has a wide-open backyard. Some of the best guest house shed ideas come from working with tight side-yard areas or unused corners of the lot. A narrow layout with smart window placement, built-in storage, and a compact bath can turn awkward space into a usable retreat.
The challenge here is access. You need enough room for comfortable entry, proper drainage, and a setting that still feels private. With the right plan, a smaller footprint can still feel custom and complete.
8. The hobby cottage with sleeping space
If guests are occasional but hobbies are constant, combine the two. A garden studio, art room, woodworking retreat, or fitness space can include a sleeping nook or convertible furniture for overnight stays. This kind of design works well for homeowners who want a building that supports their lifestyle first and guest use second.
The key is storage discipline. Hobby gear has a way of taking over a room, so built-ins and designated storage zones matter if you want the space to stay inviting for visitors.
9. The storm-conscious Florida guest house shed
In this region, weather should shape the design from the start. That means thinking about roof strength, water management, corrosion resistance, and how the structure is engineered for local code requirements. It also means being realistic about the difference between a decorative backyard building and one built for long-term performance.
For Florida homeowners, the best guest house shed ideas are the ones that balance comfort with structural confidence. That is why factory-direct, engineered construction has such an advantage over generic kits. A building designed for demanding conditions is simply a smarter investment.
Design details that make the space feel bigger
Small guest spaces succeed when every detail is doing a job. Higher ceilings can make a compact room feel dramatically more open. Larger windows bring in daylight and reduce that cramped shed feeling. Light interior finishes, durable flooring, and built-in furniture help the room stay clean, useful, and easy to maintain.
A bathroom with a walk-in shower usually makes better use of space than a tub. Pocket or barn-style doors can free up floor area, though traditional swing doors may still seal better in some layouts. If you are considering a kitchenette, keep it simple unless the space will be used for longer stays. A compact beverage station, undercounter refrigerator, and storage cabinet are often enough.
Why material quality matters more on the Gulf Coast
This is where many homeowners either protect their investment or regret trying to save too much up front. A guest structure in Florida deals with relentless sun, heavy rains, moisture, and in many areas salt exposure. Cheaper aluminum systems and low-grade shed packages may cost less initially, but they often sacrifice strength, finish quality, and long-term appearance.
A better-built structure gives you more than durability. It also tends to look more like a finished residential addition and less like a temporary backyard outbuilding. That difference matters when you are welcoming family, protecting property value, and trying to create a space you will still be proud of years from now.
Manufacturers such as Titan Sunrooms have an edge here because they control fabrication, engineering, and installation rather than relying on dealer inventory and one-size-fits-all solutions. That factory-direct model can produce a stronger result with better accountability from design through completion.
Before you choose a design, think about use first
The right plan depends on who will use the building and how often. A simple guest retreat for occasional weekends has very different needs than an in-law suite or dual-purpose office. Some homeowners need maximum sleeping space. Others care more about a polished exterior that complements a pool deck, patio cover, or sunroom.
That is why the smartest path is to start with function, then shape the style around it. Decide whether privacy, flexibility, luxury, or weather performance matters most. Once those priorities are clear, the best design usually becomes obvious.
A well-planned guest house shed should feel easy to own, comfortable to use, and strong enough for the climate it lives in. If it adds beauty to the backyard and gives family or friends a place they actually enjoy staying, you chose the right idea.
