

To build a screen room on a sloped lot, start by evaluating your slope and designing a stepped foundation, placing footings well below the frost line. Align your foundation walls carefully, adjusting each step no more than 2.5 feet high and running them at least 4 feet horizontally. Accurately draw plans showing these steps and wall heights to guide your build. Using pseudo walls can enhance stability and manage uneven ground—there’s more to making this project a success.
Evaluating Your Sloped Lot and Planning the Step-Down Foundation
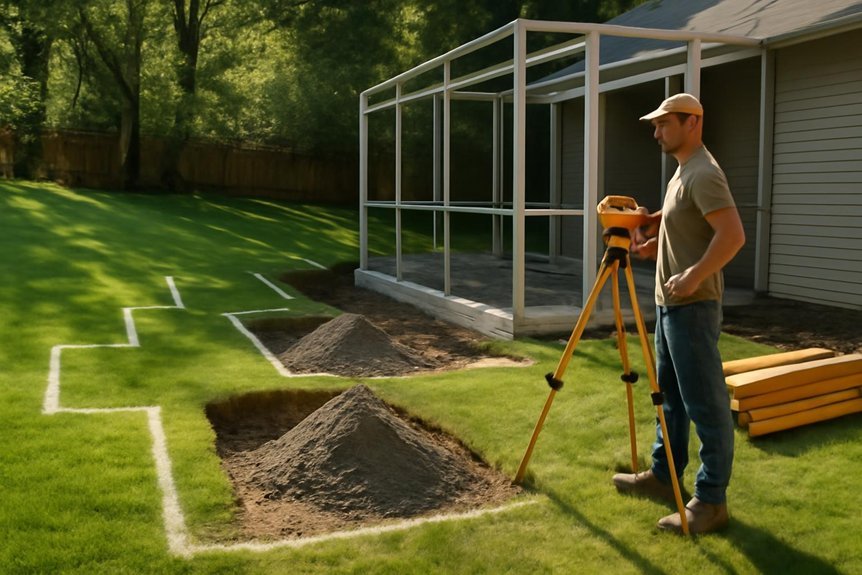
So, how do you start building a foundation on a sloped lot? First, carefully assess the slope to determine how much grading you’ll need. Follow a maximum vertical step of 2.5 feet and guarantee each step runs at least 4 feet horizontally—this keeps your step-down foundation stable and visually balanced.
Next, create a detailed site plan, including a back clip cross-section to visualize both the terrain and frost line. This guarantees your foundation matches critical boundaries and maintains correct depth for the first floor.
Use wall placements from your upper levels as a guide—copy them to help layout the foundation walls, keeping everything aligned.
Always check local building codes for depth and frost line requirements before finalizing your step-down design.
For long-term durability and cost control, consider factory direct materials and installation to avoid middleman markups and low-quality components.
Aligning Structure With Accurate Wall Placement and Height Adjustments
Alignment is the backbone of a stable sloped screen room foundation. Start by using precise wall alignment techniques—copy existing wall layouts from a reliable reference floor. This guarantees every new foundation wall aligns exactly and supports overall architectural integrity maintenance.
Adjust each wall’s type to a dedicated foundation wall, setting the height according to your project—like a 31.5-inch stem wall if the upper structure needs it. Pay close attention to foundation height considerations throughout this process, using 3D visualizations to check and fine-tune wall heights as you go.
Always document exact dimensions and call out stem wall and footing tops in your plans. Clear, detailed drawings help subcontractors understand your wall placements and height adjustments, keeping everything accurate and beautifully aligned.
For long-term performance in Florida’s climate, consider how the foundation interfaces with Colorbeam Technology and coastal-grade materials to maintain durability and energy efficiency.
Managing Terrain Challenges: Slope, Frost Line, and Stepping Guidelines

When building a foundation on a sloped lot, you’ll need to address several terrain challenges right from the start. Foundation stability depends on setting your footings below the frost depth—usually between 36 and 48 inches, based on your region. This prevents movement from freeze-thaw cycles and safeguards the structure.
To handle uneven ground, follow proven stepping guidelines: keep each vertical step within 2.5 feet and allow at least 4 feet for horizontal changes. This careful arrangement prevents soil erosion and promotes drainage solutions that direct water away from your screen room.
Grade the terrain deliberately, respecting the natural slope while adjusting your foundation wall height as needed. These steps guarantee your foundation remains stable and aligned, supporting both drainage and structural integrity on challenging ground.
For added resilience on sloped sites, consider framing systems with wind load capacities up to 160 mph, which complement stable foundations and improve overall durability.
Visualizing Foundation Details and Creating Effective Drawings
Anyone tackling a sloped screen room foundation will find that clear, accurate drawings are essential for success.
Start by using design software to access 3D views, so you can manipulate wall heights and guarantee precise alignment with the terrain. Focus on foundation layering details—generate elevation views with exact measurements and call-outs, which communicate every aspect of your design.
Make use of drawing precision tools: apply dimension lines to mark footing and stem wall tops, making their relationships clear and easy to interpret. Include gridlines and slope markers to reference the terrain’s incline, making structural adjustments more transparent.
When representing pseudo walls, confirm their dimensions are accurate and distinctly labeled, so subcontractors won’t misread their visual similarity to concrete in your plans.
Enhancing Stability With Pseudo Walls and Material Optimization
A smart approach to stabilizing a sloped screen room foundation involves using pseudo walls, which replicate the look of concrete while supporting flexible framing on upper levels.
This method bolsters structural integrity by allowing you to align wall dimensions precisely with your foundation design, promoting even load distribution on challenging terrains. You gain essential design flexibility, adapting to irregular elevations without sacrificing consistency.
By optimizing your material list—factoring in air gaps within pseudo walls—you’ll streamline cost estimation and improve cost efficiency. Incorporating these elements into your construction plans also enhances visualization, making it easier to detail plans for subcontractors and reducing costly errors.
Use elevation views and terrain overlays to thoroughly understand slope adjustments, ensuring your foundation’s stability from the ground up.
