
To guarantee your sunroom passes every inspection, you must thoroughly understand and comply with local building codes, which dictate the minimum safety and structural standards. Consult your local building department to gather specific codes and submit detailed plans for permit approval. Adhere to codes for foundation stability, use high-quality materials, and guarantee proper ventilation and insulation. Regular inspections and proactive communication with inspectors are essential for identifying and addressing compliance issues early. Maintain thorough documentation of materials and practices, and engage licensed professionals familiar with local regulations. By doing so, you’ll be well-prepared to meet all inspection requirements and guarantee a smooth construction process. Continuing to follow these guidelines will help you navigate any challenges that arise.
Key Takeaways
- Consult the local building department to ensure compliance with specific sunroom codes, zoning regulations, and safety standards.
- Obtain and submit detailed plans to secure necessary permits, facilitating clear communication with local building departments.
- Ensure the foundation is stable and load-bearing, using high-quality materials like pressure-treated wood and insulated glass, and comply with local codes.
- Schedule and coordinate inspections promptly after permit approval, with effective communication with contractors to prevent delays and ensure compliance.
- Address any compliance issues immediately after inspections, maintaining thorough documentation of materials and practices used to verify adherence to local codes.
Understanding Local Building Codes
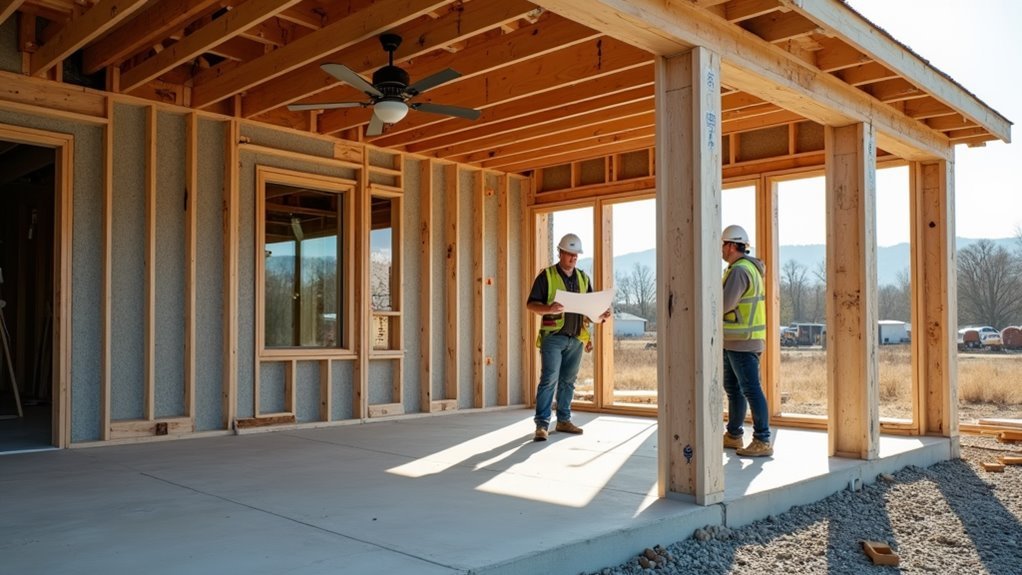
When planning to build a sunroom in Florida, understanding local building codes is vital to confirm your project complies with all necessary regulations. The first step involves consulting the local building department to understand the specific codes related to sunroom materials, design, and placement on your property.
Local building codes dictate the minimum safety and structural standards that must be met for sunroom construction, confirming compliance with regional regulations.
These codes often specify requirements for insulation, energy efficiency, and ventilation in sunroom designs, particularly in climates with extreme temperatures like Florida. For example, building codes may mandate certain insulation requirements to maintain energy efficiency and ventilation standards to confirm a comfortable and safe environment within the sunroom.
Compliance with zoning regulations is also important, as these govern land use, building height, and setback requirements that can affect the sunroom’s placement on your property.
During the construction process, you should prepare for multiple phases of inspections to confirm all aspects meet code requirements. Understanding and adhering to these local building codes will help you navigate the inspection process smoothly and confirm your sunroom is built to withstand local weather conditions while meeting all necessary regulatory standards.
Work with a company that uses Colorbeam Technology to ensure your sunroom meets rigorous wind resistance requirements with framing that’s 50% thicker than traditional aluminum systems.
Ensuring Structural Integrity
Guaranteeing the structural integrity of your sunroom is fundamental to its safety, durability, and compliance with local building codes in Florida. To achieve this, you must adhere to local building codes that dictate foundation stability and load-bearing requirements. These codes are essential for supporting the sunroom’s weight and structure, especially in areas prone to high winds and hurricanes.
Using high-quality materials is critical. Opt for pressure-treated wood for framing and insulated glass for windows to enhance the durability and longevity of the sunroom. Proper installation of flashing is also important to prevent water intrusion, which can compromise the structural integrity and lead to mold growth and decay over time.
Regular inspections are necessary to assess walls for signs of cracking or warping, indicating underlying structural issues that need prompt attention. Engaging a licensed architect or contractor during the design phase guarantees that the sunroom’s structural elements comply with regulations, reducing the risk of costly modifications later. Modern sunrooms from trusted manufacturers are engineered with wind load capacity of up to 160 mph, ensuring maximum protection during severe weather conditions.
Compliance With Safety Regulations
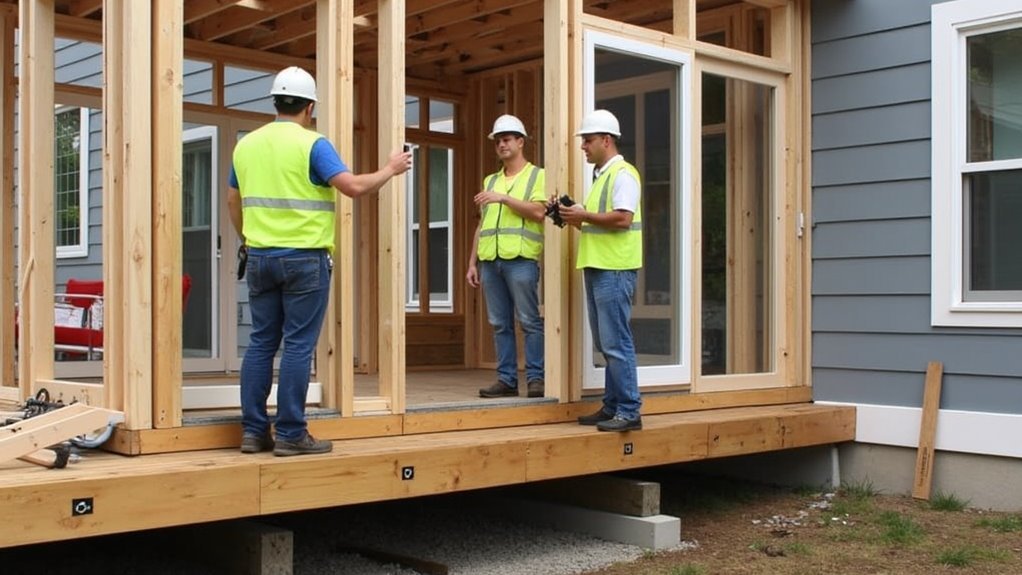
Compliance with safety regulations is vital when building a sunroom in Florida, as it directly impacts the safety, durability, and legal viability of your project. To confirm your sunroom meets all necessary standards, you must adhere to local building codes that dictate structural integrity, materials used, and safety features like proper egress windows.
Regular inspections during the construction phases are essential to verify that all safety measures, such as reinforcement of the foundation and framing, meet mandated standards. Working with licensed contractors who are familiar with local safety regulations can help streamline the compliance process. These contractors can guarantee that all safety requirements are met before inspections, preventing costly fines, mandatory reconstruction, or delays due to re-inspections.
Safety regulations also require proper ventilation and insulation in sunrooms to maintain air quality and energy efficiency. These aspects must be documented in the inspection reports.
Confirming compliance involves checking for adequate ventilation systems and insulation that align with local building codes, thereby enhancing the overall safety and efficiency of your sunroom. By following these guidelines, you can assure that your sunroom isn’t only safe but also compliant with all relevant safety regulations.
Modern sunrooms often incorporate tempered glazing panels for enhanced durability and safety compliance.
Accurate Documentation Requirements
To build a sunroom in Florida, accurate documentation is your key to steering through the permit process smoothly. When preparing to construct a sunroom, it’s essential to gather and submit detailed plans that align with local building codes and regulations. This includes providing structural details, energy efficiency measures, and safety compliance information to facilitate the permit approval process.
Clear communication with local building departments is vital to guarantee all required documentation meets specific municipal requirements and standards.
During the construction phases, inspections will necessitate thorough documentation of compliance with building codes. This involves keeping records of the materials used and the construction practices followed.
Final inspection documentation must verify that all aspects of the sunroom addition adhere to local codes and standards, confirming the project is safe and legally compliant.
Maintaining accurate and extensive documentation throughout the process helps avoid delays and guarantees that your sunroom is built to withstand Florida’s harsh weather conditions while meeting all regulatory requirements.
Proactive Communication With Inspectors
When building a sunroom in Florida, maintaining proactive communication with inspectors is vital for a smooth and efficient construction process. This begins with scheduling inspections promptly after permit approval, typically within 24-48 hours, to keep the project timeline on track. By doing so, you guarantee that all necessary steps are taken in a timely manner, avoiding delays and potential miscommunication.
Establishing a clear understanding of inspection requirements and timelines is essential. Regular check-ins with inspectors during the construction phases help identify potential compliance issues before they become significant problems. This proactive approach reduces the need for costly re-inspections and guarantees that all paperwork is prepared in advance.
Engaging with experienced contractors who’ve established relationships with local inspectors can facilitate smoother communication and enhance the likelihood of passing inspections. These contractors know the local regulations and can guide you through the process more effectively.
Documenting all communications with inspectors, including notes from meetings and phone calls, provides a valuable record for referencing compliance discussions and requirements throughout the project. This documentation helps in maintaining transparency and guarantees that all parties are on the same page, making the inspection process more efficient and less prone to errors.
Thorough Planning and Scheduling
After guaranteeing smooth communication with inspectors, the next step in building a sunroom in Florida is to focus on thorough planning and scheduling. This process begins with obtaining the necessary permits, which can take 5-15 business days for approval. Guaranteeing compliance with local building regulations before construction starts is essential.
The scope and complexity of your sunroom project will determine the number and timing of inspections required. Multiple inspections are typically needed for aspects like electrical and plumbing work. Effective communication between you and the contractors is critical for coordinating schedules and guaranteeing all necessary paperwork is in order before inspections occur.
A detailed project outline is fundamental to prevent misunderstandings and delays in the inspection process. Regular updates help foster a smoother workflow.
Additionally, anticipating potential weather-related delays by planning inspections during milder months can help maintain the project timeline and prevent interruptions. By scheduling inspections proactively, you can guarantee that your sunroom project stays on track and meets all the required standards.
This thorough planning and scheduling will ultimately guarantee that your sunroom is built to withstand Florida’s harsh weather conditions.
Addressing Potential Issues Early
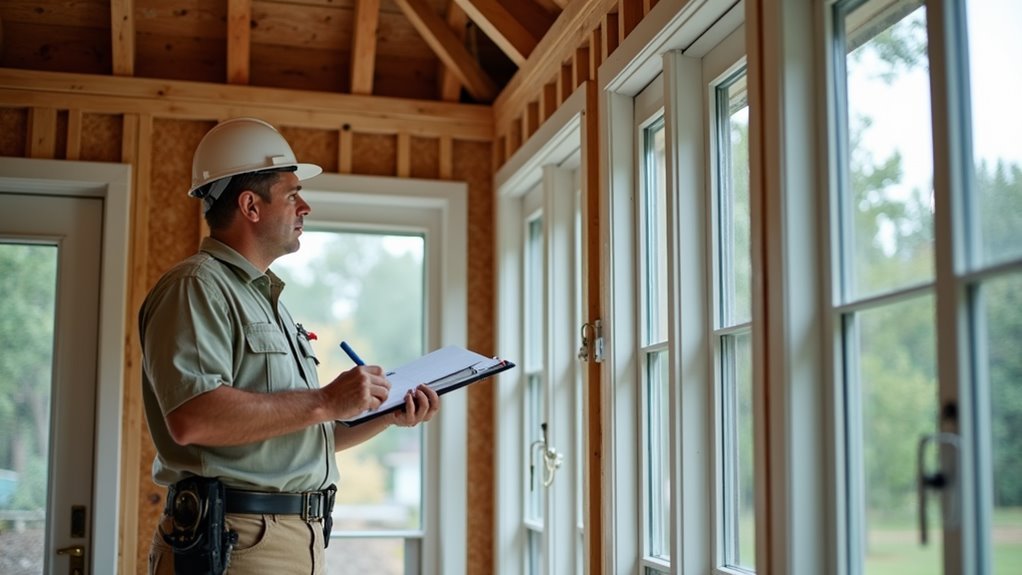
Addressing potential issues early is vital when building a sunroom in Florida. Early engagement with a licensed architect or contractor can greatly help in identifying potential compliance issues before they become major problems. This initial involvement guarantees that all designs meet local building codes, preventing costly delays and rework during the permit application process.
Conducting a thorough pre-construction inspection is essential for uncovering existing structural concerns that may affect the sunroom’s foundation and overall safety. This step allows you to address any weaknesses or hazards before construction begins, guaranteeing the stability and integrity of the structure.
Utilizing detailed plans and accurate documentation during the permit application process minimizes the chances of issues arising during inspections. Regular communication with local building departments can clarify any specific compliance requirements or potential red flags related to the project, keeping you on track.
Scheduling periodic inspections throughout the construction phases enables timely identification and resolution of any issues before they escalate. This proactive approach guarantees that your sunroom complies with all regulations and is built to withstand Florida’s harsh weather conditions, assuring both safety and aesthetic appeal.
Streamlining the Inspection Process
To guarantee your sunroom project in Florida progresses smoothly, obtaining all necessary permits and streamlining the inspection process is vital. Before starting construction, confirm all required permits are secured, as inspections can only be conducted once these permits are approved, typically within 5-15 business days. This initial step sets the stage for a well-organized permitting process.
Schedule inspections promptly after the completion of each construction phase to maintain project momentum. Most inspections can be arranged 24-48 hours after permit approval, allowing you to keep your project on track. Clear communication with contractors and inspectors is essential to confirm all paperwork is in order and that everyone is aware of the inspection requirements and schedules.
Be prepared for multiple inspections, especially for larger projects like sunrooms, which may require evaluations for electrical, plumbing, and structural compliance. Address any compliance issues immediately following inspections to avoid reinspection fees and delays.
This proactive approach will help you resolve any problems swiftly, guaranteeing your project stays on schedule and meets all the necessary standards. By streamlining the inspection process, you can prevent unnecessary delays and confirm your sunroom project is completed efficiently and to the required standards.
Conclusion
As you finalize your sunroom project, it’s clear that compliance is key. By understanding local building codes, ensuring structural integrity with high-wind framing systems like Colorbeam, and maintaining accurate documentation, you set yourself up for success. Proactive communication with inspectors and thorough planning can streamline the process. Address potential issues early, and you’ll pass every inspection with ease, ensuring your sunroom stands strong and safe, even in Florida’s harshest weather.
