
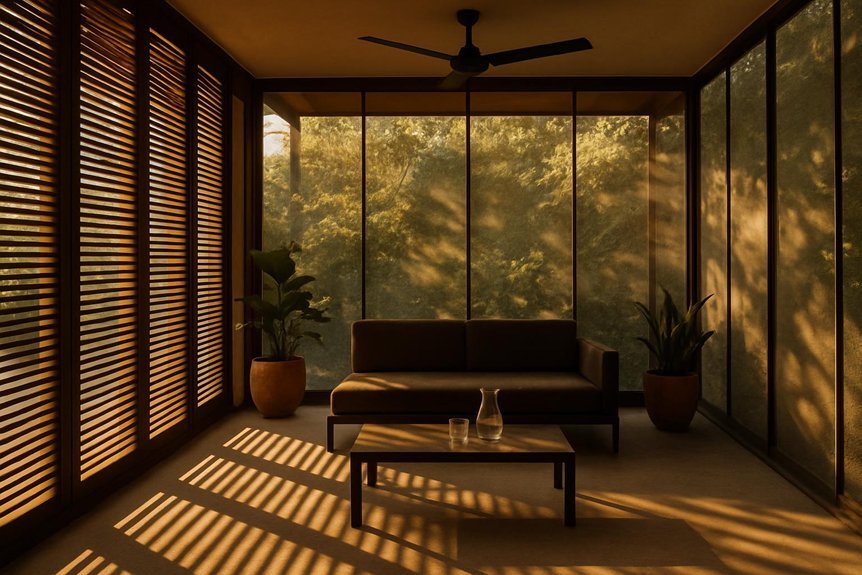
Transform your screen room into an inviting oasis by implementing passive shading strategies that embrace natural landscapes and innovative materials. Use the land’s contours and strategic room placement for ideal shading. Choose materials like smart glass and sustainable timber to enhance both durability and eco-friendliness. Thoughtful design elements such as overhangs and adjustable shades balance aesthetics with function, ensuring maximum sun protection. Discover how these strategies blend modern technology and nature seamlessly to upgrade your space even further.
Harnessing Natural Landscapes for Optimal Shading
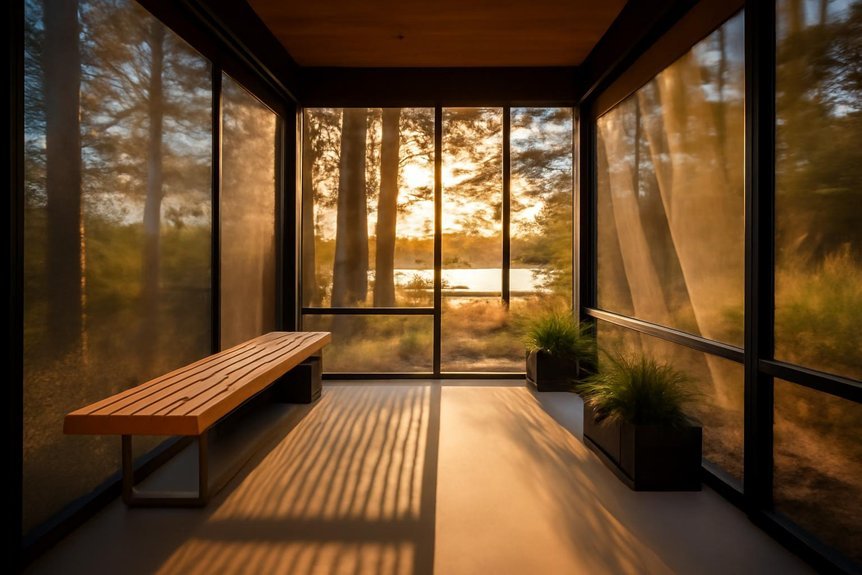
Natural landscapes offer a sustainable solution for ideal shading in screen rooms.
By integrating the landscape, you can create a seamless shift between indoor and outdoor spaces, enhancing the overall aesthetic and functionality. Using natural contours, like hills or tree lines, helps in providing the necessary shade while maintaining the beauty of the environment.
You can strategically position your screen room to maximize the shading benefits these features offer, reducing reliance on artificial cooling. It’s crucial to reflect on the sun’s path and how the landscape can aid in minimizing heat exposure.
With thoughtful landscape integration, you achieve a harmonious balance that not only shades your screen room effectively but also supports an eco-friendly lifestyle. Embrace nature’s gifts to enhance your space. Additionally, consider pairing natural shading with durable, factory-direct patio covers for long-term protection and value, such as 40-year warranty options.
Innovative Materials for Sustainable Design
While exploring sustainable screen room designs, consider the innovative materials that can greatly enhance both functionality and environmental impact.
Start with recycled fabrics, which offer durability and eco-friendliness for shading elements. They’re not only sustainable but also add a unique aesthetic to your space.
Next, think about integrating smart glass, which adjusts transparency based on sunlight, optimizing natural light while maintaining privacy and reducing energy costs.
Don’t overlook biocomposite materials, combining natural fibers with resins to create strong, lightweight structures for your screen room.
Finally, sustainable timber provides a renewable resource that supports eco-conscious construction without sacrificing style or strength.
Titan Sunrooms also offers durable, coastal-designed products backed by a 40-year warranty to ensure long-term reliability.
Architectural Strategies for Maximum Sun Protection
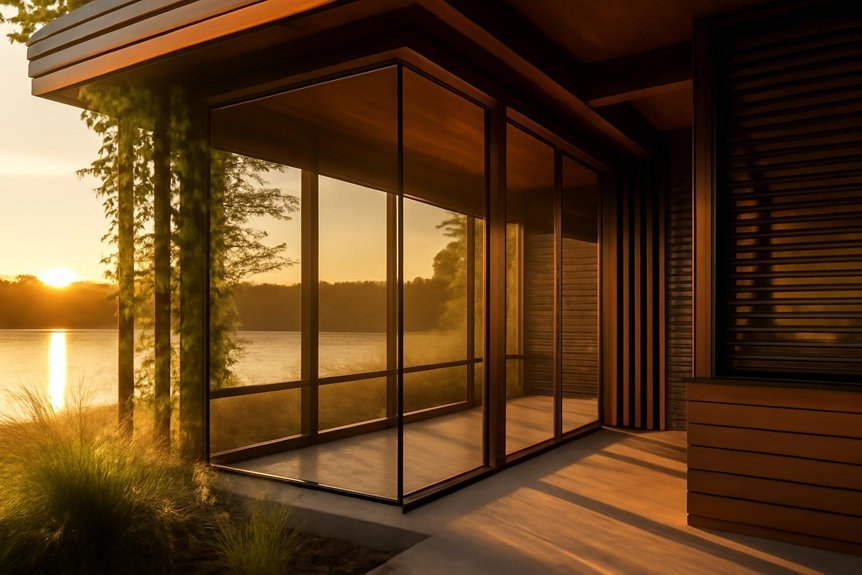
To achieve maximum sun protection in your screen room, contemplate employing strategic architectural designs that balance aesthetics with functionality.
Start by focusing on overhang design and window placement to effectively manage sunlight exposure. Properly designed overhangs provide shade and reduce heat gain, making your space cooler and more comfortable.
Here are some key strategies to contemplate:
- Overhang Design: Incorporate wide overhangs that shield windows from direct sunlight, especially during peak sun hours.
- Window Placement: Position windows to optimize natural light while minimizing direct sun exposure, using high-performance glass if possible.
- Orientation: Face your screen room to take advantage of natural shading from trees or buildings.
- Ventilation: Include vents or louvers that allow hot air to escape, maintaining a pleasant interior climate.
Balancing Aesthetics and Functionality in Shading Solutions
When designing a screen room, finding the perfect balance between aesthetics and functionality in your shading solutions is essential. You want a space that’s not only practical but also visually appealing. Embrace design principles that prioritize both elements.
Consider materials and colors that complement your overall aesthetic harmony while providing effective sun protection and energy efficiency.
Think about how natural light interacts with your chosen materials. Transparent or semi-transparent shades can enhance your room’s ambiance without sacrificing sun blocking capabilities.
Opt for clean lines and minimalistic structures to maintain a modern look. Remember, your shading solutions should integrate seamlessly into your existing design, rather than dominate it.
Case Studies: Successful Passive Shading Implementations
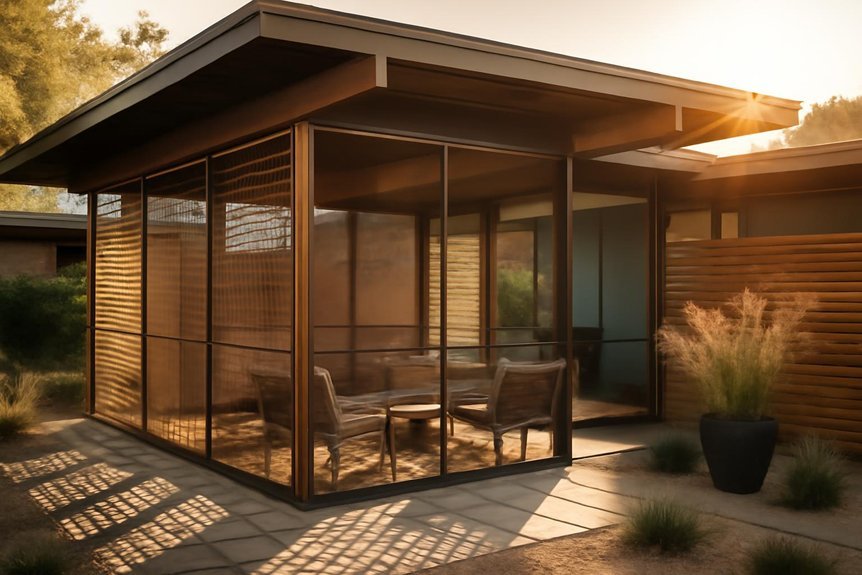
Exploring real-world examples of passive shading solutions can provide valuable insights into balancing aesthetics and functionality.
By examining successful implementations, you can understand how different shading technologies enhance user experiences while maintaining visual appeal. Here are some remarkable cases:
- The Eco-Friendly Office: This project used adjustable louvers, allowing natural light control and reducing energy costs.
- Urban Rooftop Garden: Integrating shading with greenery, they created a relaxing urban oasis that improved building insulation.
- Solar-Powered School: By incorporating solar panels as shade structures, they generated renewable energy and provided comfortable learning spaces.
- Residential Pergola Design: Customizable slats offered homeowners the ability to adjust sunlight exposure, blending comfort with style.
These examples illustrate how thoughtful design can merge modern shading technologies with user-centric experiences, achieving both form and function.
Frequently Asked Questions
How Do Screen Room Passive Shading Systems Affect Indoor Temperature?
Screen room passive shading systems help you regulate indoor climate by blocking direct sunlight, reducing heat gain. This maintains thermal comfort, allowing you to enjoy a cooler environment and lower energy costs without sacrificing natural light.
What Maintenance Is Required for Passive Shading Solutions?
You should inspect shading materials regularly for wear and tear. Clean them to maintain effectiveness. Make seasonal adjustments to guarantee peak performance throughout the year. Proper care extends the lifespan of your passive shading solutions.
Can Passive Shading Systems Be Retrofitted to Existing Structures?
You can definitely retrofit passive shading systems to existing structures. Consider retrofit feasibility by evaluating your building’s design. Analyze structural capacity and shading needs to guarantee effective integration. Thoughtful design considerations will optimize performance and aesthetics.
How Does Passive Shading Impact Energy Efficiency and Utility Bills?
You’ll notice passive shading boosts energy conservation by reducing your home’s cooling needs. This leads to significant cost savings on utility bills, as less energy is required to maintain comfortable indoor temperatures during hot weather.
Are There Any Government Incentives for Installing Passive Shading Systems?
You can cash in on government programs offering tax credits for installing passive shading systems. These incentives vary, so you should check local regulations to see if you qualify and save some bucks on energy-efficient upgrades.
