
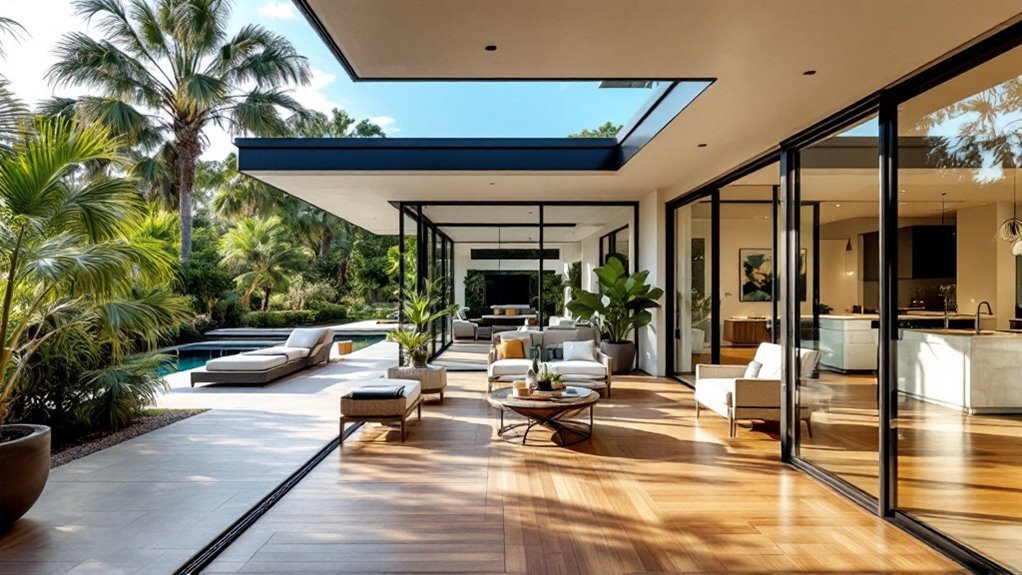
When designing a stunning sunroom for your Florida home, start with an initial consultation to discuss your vision, requirements, and unique features with a contractor. They will assess your property for measurements and site suitability. Next, develop a custom design that includes a tailored layout, size, and materials like the durable Colorbeam Aluminum Framing System, which resists wind loads up to 160 mph and requires minimal maintenance. Guarantee compliance with local building codes by acquiring necessary permits. Prepare the site by clearing debris and leveling the ground, then select a suitable foundation type. During framing and installation, integrate electrical and HVAC systems, and install energy-efficient windows and insulated roofs. Choose materials that are energy-efficient, durable, and aesthetically pleasing. Budget accordingly, considering expenses from $15,000 to $50,000, and explore financing options. Finally, conduct a thorough inspection to guarantee compliance and structural integrity. By following these steps, you’ll create a sunroom that’s both functional and beautiful, and continuing on will provide you with even more detailed insights into making your vision a reality.
Key Takeaways
- Initial Consultation and Design: Discuss vision, requirements, and features with the contractor, and develop tailored plans including layout, size, and materials.
- Site Preparation and Foundation: Clear the construction area, level the ground, and select a foundation type based on local soil conditions and building codes.
- Framing and Installation: Use durable materials like the Colorbeam Aluminum Framing System for structural support, integrating electrical and HVAC systems during installation.
- Features and Materials: Choose energy-efficient windows, durable materials, and consider insulated roofs, window treatments, and decorative elements for style and comfort.
- Budgeting and Quality Assurance: Establish a budget ($15,000 to $50,000), explore financing options, and conduct final inspections to ensure compliance and structural integrity.
Initial Consultation and Design
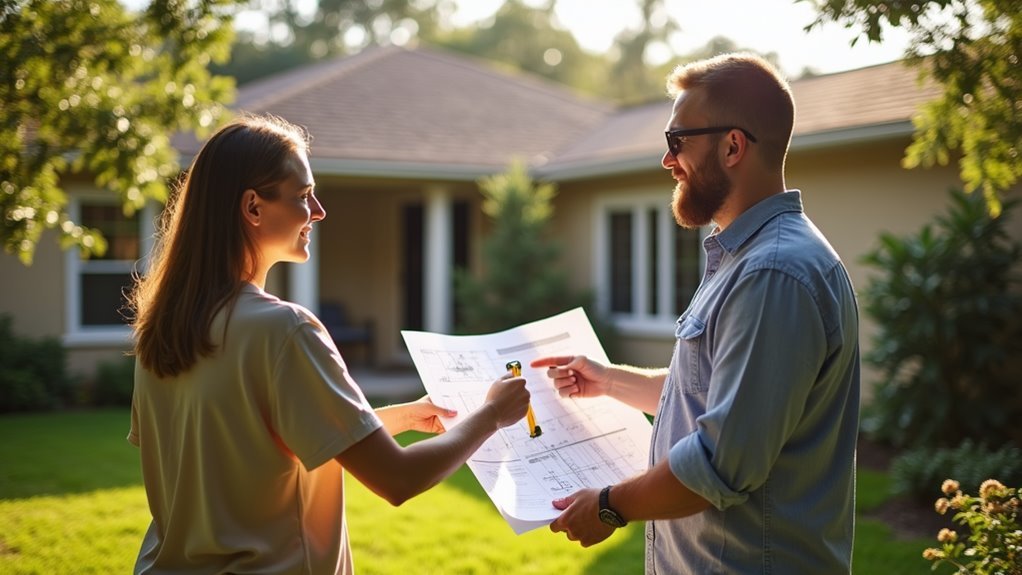
When designing a stunning sunroom, the initial consultation and design phase is vital. During this significant stage, you’ll discuss your vision, requirements, and desired features with the contractor. This conversation helps establish a clear project direction, guaranteeing that your sunroom aligns with your expectations and the overall aesthetic of your home.
The contractor will assess your property by taking precise measurements and evaluating the site’s suitability for the proposed sunroom design. This assessment is essential for determining the best placement and configuration of the sunroom to maximize natural light and enhance the exterior and interior of your home.
Budget considerations are also a key part of this consultation, allowing you to align your expectations with financial feasibility.
The contractor will provide expert advice on compatible sunroom designs that fit your needs, suggesting how to incorporate features such as the Colorbeam Aluminum Framing System and architectural-grade wall panels.
A preliminary timeline for the project will be established, setting clear expectations for each phase of the sunroom construction process. This structured approach guarantees that your sunroom isn’t only functional and aesthetically pleasing but also designed to withstand Florida’s unique weather conditions, with natural light flooding the space to create a vibrant and inviting area.
Whether you prefer a cathedral style sunroom with its grand vaulted ceilings or a more traditional studio design, your contractor will help you select the perfect style for your home.
Custom Design and Planning
As you begin the custom design and planning phase for your sunroom, it’s important to start with a clear and thorough understanding of your vision, budget, and desired features.
This initial consultation is significant as it allows you to discuss your sunroom ideas in detail with your contractor. Together, you’ll develop tailored plans that outline the sunroom’s layout, size, materials, and any special features, guaranteeing the design reflects your personal style while remaining functional.
During this phase, your contractor will provide expert advice on which sunroom designs are compatible with your existing structure and site conditions. Necessary permits will be acquired to comply with local building codes and regulations, which is crucial for a smooth construction process.
This careful planning guarantees that all aspects of the project align with your expectations and requirements, preventing potential delays.
The custom design and planning process is where your sunroom ideas come to life. By finalizing design details before construction begins, you can rest easy that your sunroom won’t only enhance the appearance of your property but also meet your specific needs and withstand Florida’s harsh weather conditions.
Working with Titan Certified Craftsmen ensures superior installation quality and adherence to the highest industry standards throughout the entire project.
This meticulous approach ensures a sunroom that’s both aesthetically pleasing and highly functional.
Site Preparation

To guarantee your sunroom project gets off to a solid start, begin by thoroughly preparing the site. This initial step is vital for securing the stability and longevity of your sunroom.
Start by clearing the chosen construction area, removing any debris or vegetation that could obstruct the build. Next, focus on ground leveling to create a flat surface; this may involve grading the soil to achieve the necessary stability for your foundation.
The type of foundation you select, such as a concrete slab or a pier and beam system, should be based on local soil conditions and compliance with local building codes. Adhering to these codes is essential to confirm that all necessary permits are acquired and regulations are followed, avoiding potential legal issues down the line.
If your sunroom requires utilities like electricity or plumbing, make sure to lay the groundwork for these systems during the site preparation phase.
This meticulous approach won’t only secure a stable foundation but also a compliant and well-planned construction site, setting the stage for a successful and aesthetically pleasing sunroom project.
Consider incorporating radiant heat flooring during the foundation phase to enhance comfort in both attached and integrated sunroom designs.
Framing and Installation
Framing and installation are the cornerstone of a stunning sunroom, making sure it’s both durable and aesthetically pleasing. When designing your sunroom in Florida, it’s vital to use durable materials such as aluminum, wood, or vinyl to guarantee structural support and longevity.
The framing process involves precise alignment of walls, roofs, and windows to maintain integrity and aesthetics. Proper installation of structural supports is essential, especially in Florida’s harsh weather conditions.
The Colorbeam Aluminum Framing System, for instance, is engineered to withstand winds over 160 mph and is designed to expand and contract without leaking, making certain your sunroom remains dry and cool. This system is a significant improvement over traditional aluminum materials that have proven inadequate in the face of hurricanes.
During the framing process, it’s also important to integrate electrical wiring for lighting and outlets, and consider incorporating HVAC systems to maintain a comfortable climate year-round.
Guaranteeing structural integrity involves careful attention to local building codes and regulations, assuring safety and compliance. By focusing on these aspects, you can create a sunroom that isn’t only beautiful but also functional and durable.
Enclosure and Roofing

When designing your sunroom, the enclosure and roofing elements are essential for both functionality and aesthetic appeal. The enclosure of your sunroom typically involves the installation of large energy-efficient windows that maximize natural light while minimizing heat loss. This is critical for comfort and energy savings in Florida’s climate.
You can choose from various materials such as vinyl, aluminum, or wood, each offering different aesthetic options and maintenance needs.
For roofing, consider insulated glass roofs that provide excellent thermal performance and allow for abundant sunlight. Alternatively, you can opt for traditional roofing materials that match your main house for continuity.
Proper insulation in the walls and roof is fundamental for four-season sunrooms, guaranteeing year-round comfort by regulating temperature and reducing energy costs.
Incorporating features like skylights or ventilated roofs can enhance airflow and natural lighting, creating a brighter and more enjoyable space. These elements not only improve the functionality of your sunroom but also add to its aesthetic appeal, making it a stunning addition to your home.
Finishing Touches
As you finalize your sunroom design, the finishing touches can transform this space into a stunning and functional retreat. One of the vital aspects to take into account is the flooring.
Opt for luxury vinyl or ceramic tiles, which not only enhance the aesthetics but also guarantee durability and ease of maintenance. These materials are perfect for withstanding the wear and tear of daily use while maintaining a sleek, modern look.
Incorporating energy-efficient windows is another essential step. These windows maximize natural light and contribute to the overall energy efficiency of your home, reducing heating and cooling costs. This feature makes your sunroom a comfortable and eco-friendly space.
Window treatments are also important for balancing privacy with light control. Choose treatments that allow you to adjust the amount of light entering the room, making sure the space remains inviting and comfortable.
For instance, plantation shutters or solar shades can be highly effective in managing light and maintaining privacy.
Finally, complete your sunroom with comfortable seating and multifunctional furniture, such as dining sets and occasional tables. These additions enhance the usability and enjoyment of the space, making it perfect for various activities.
Decorative elements like art, textiles, and accessories should reflect your personal style while complementing the sunroom’s overall design theme, creating a cohesive and beautiful space.
Final Inspection and Completion
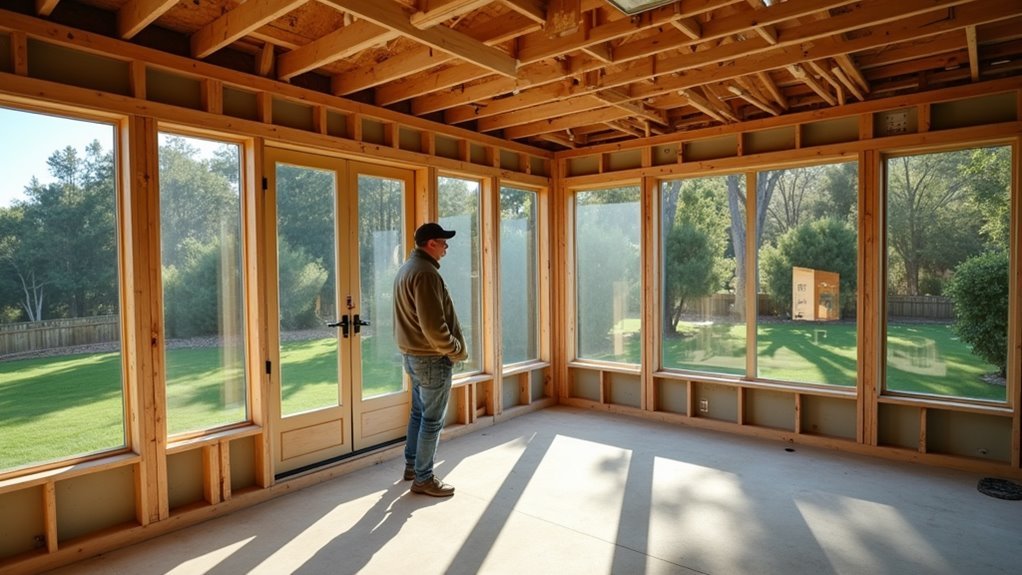
To affirm your sunroom is both safe and aesthetically pleasing, conduct a thorough final inspection. This step is vital in confirming that your sunroom complies with all local building codes and regulations, verifying its structural integrity and safety.
During the final inspection, any necessary adjustments or corrections are made to address any identified issues, guaranteeing that the quality standards set by your contractor are met.
Following the inspection, the sunroom is prepared for your enjoyment. This includes a thorough cleaning and staging of the space for its intended use. The attention to detail in this process is designed to enhance the property’s value, making the sunroom a desirable feature for potential buyers with its added functional space and aesthetics.
A final walkthrough with the client allows for any last-minute changes or preferences to be discussed, assuring full satisfaction with the completed sunroom.
This interactive process guarantees that every aspect of the sunroom meets your expectations, from its structural soundness to its aesthetic appeal. By the end of this process, you can confidently enjoy your new sunroom, knowing it has been built to the highest quality standards.
Choosing the Right Materials
After guaranteeing your sunroom is safe and aesthetically pleasing through a thorough final inspection, the next step is to focus on the core components that make your sunroom functional, durable, and visually appealing.
Choosing the right materials is vital for your sunroom’s performance and longevity. Start with energy-efficient windows, which are essential for maximizing natural light while minimizing heat loss. This is particularly important in Florida’s climate, where maintaining year-round comfort is a priority.
Opt for durable materials such as vinyl, aluminum, and tempered glass, which can withstand the local weather conditions and guarantee long-lasting performance.
Insulated roofs and walls are also essential for four-season sunrooms. These components help maintain a comfortable temperature throughout the year, regardless of the outdoor climate. The Colorbeam Aluminum Framing System, for example, offers a structurally superior alternative to traditional aluminum systems, providing strength and durability against high winds and harsh weather.
Aesthetic choices shouldn’t be overlooked. Select materials that enhance the ambiance of your sunroom, such as coastal-themed colors and textures, to create a seamless connection to the surrounding environment.
Additionally, choose flooring materials like luxury vinyl or ceramic tiles, which contribute to the sunroom’s overall design while guaranteeing durability and ease of maintenance in high-traffic areas.
Sunroom Budgeting and Financing
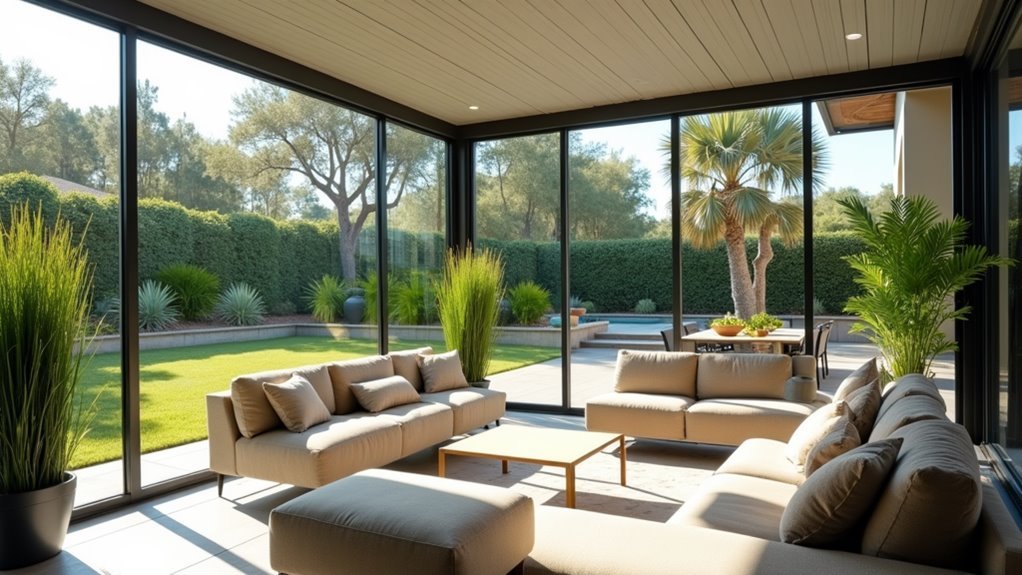
When planning your sunroom, budgeting and financing are vital steps that can greatly influence the success and enjoyment of your project. The costs for a sunroom can range from $15,000 to $50,000, depending on the size, materials, and design features you choose.
To manage these expenses effectively, it’s important to explore various financing options. Consider home equity loans, personal loans, or the low-interest financing plans often offered by contractors. Evaluating all available choices will help you find the most affordable and suitable option for your budget.
Additionally, gather multiple quotes from local contractors to guarantee you’re getting competitive pricing and quality workmanship.
Besides the initial construction costs, factor in additional expenses such as permits, site preparation, and landscaping, as these can greatly affect your overall budget.
To maximize your investment, aim for a sunroom design that enhances your property’s appeal and aligns with local real estate market trends, making it an excellent investment that could yield a high return in the future.
Adhering to Local Regulations
As you finalize your sunroom budget and financing, it’s essential to shift your focus to adhering to local regulations, a step that can greatly impact the legality and safety of your project.
In Florida, local regulations are stringent, especially when it comes to sunroom construction. You need to consult your local zoning office to understand the specific building codes, permits, and inspections required for your sunroom.
Local regulations often dictate height restrictions, setback requirements, and the materials used in construction. For instance, sunrooms in coastal areas must comply with hurricane-impact regulations, necessitating the use of reinforced materials like the Colorbeam Aluminum Framing System, which is designed to withstand winds in excess of 160 mph.
Confirming your sunroom meets energy efficiency standards, including the use of energy-efficient windows and insulation, is also vital.
Collaborating with local contractors who are familiar with regional regulations can streamline the permitting process and guarantee your sunroom design adheres to all necessary guidelines.
This not only confirms the project’s legality but also enhances its safety and durability, making your sunroom a secure and beautiful addition to your home.
Conclusion
As you transform your Florida home with a stunning sunroom, you’re not just adding space – you’re crafting a paradise. With Our Contractor’s Colorbeam Aluminum Framing System, your sunroom will defy hurricanes and shine with elegance. Imagine a room that’s a fortress against 160mph winds, yet a serene oasis bathed in natural light. Your dream sunroom is now a reality, strong, dry, cool, and breathtakingly beautiful – the perfect haven in the Sunshine State.
